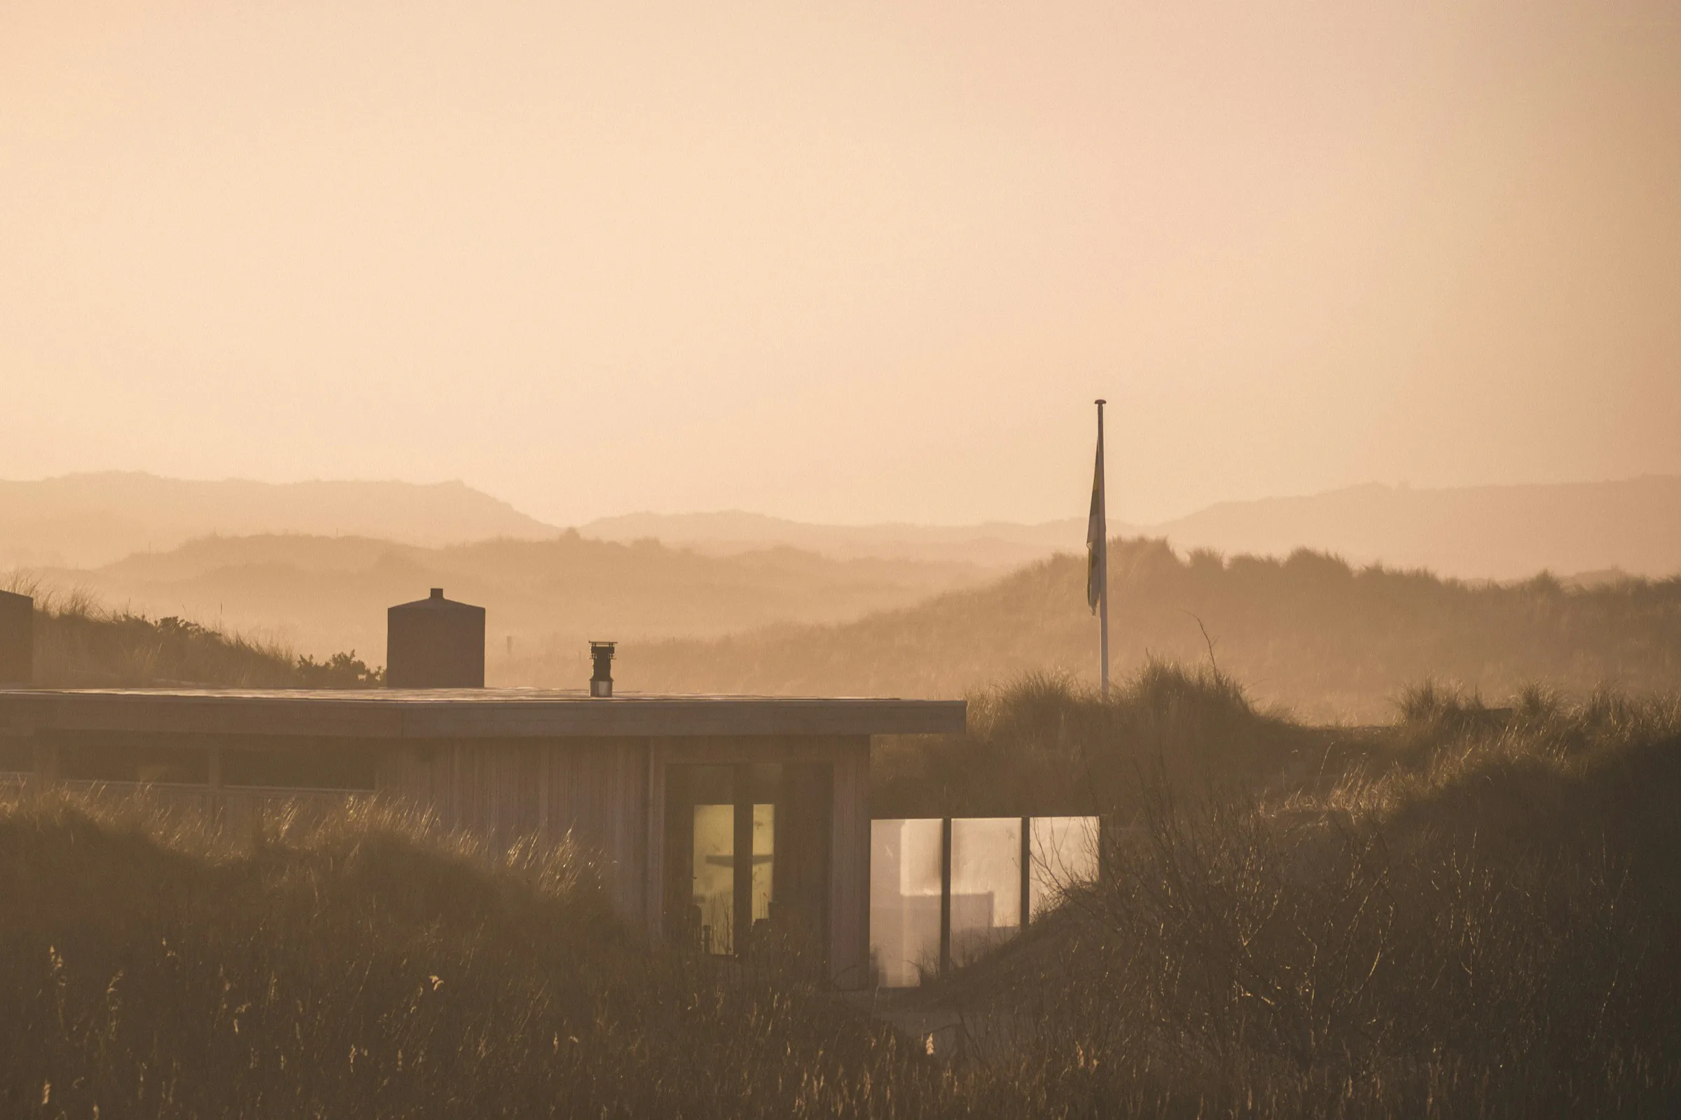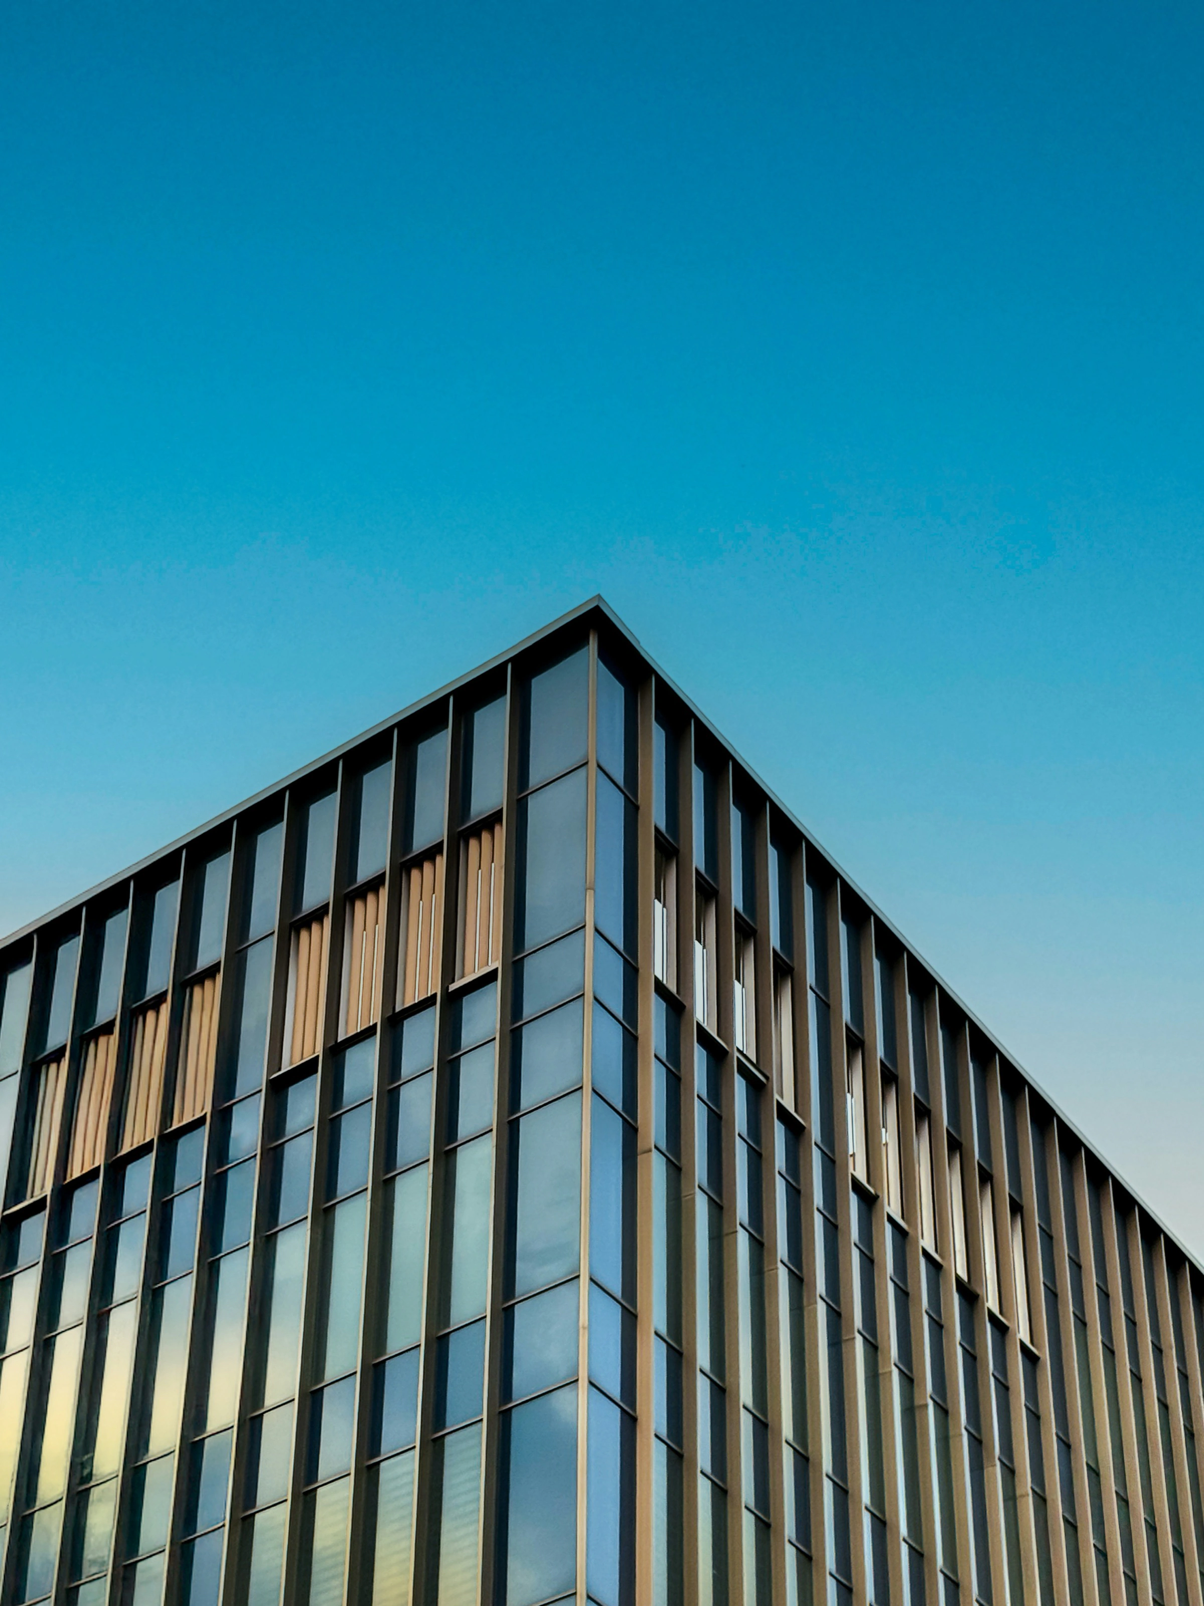
Architecture foreveryday life.
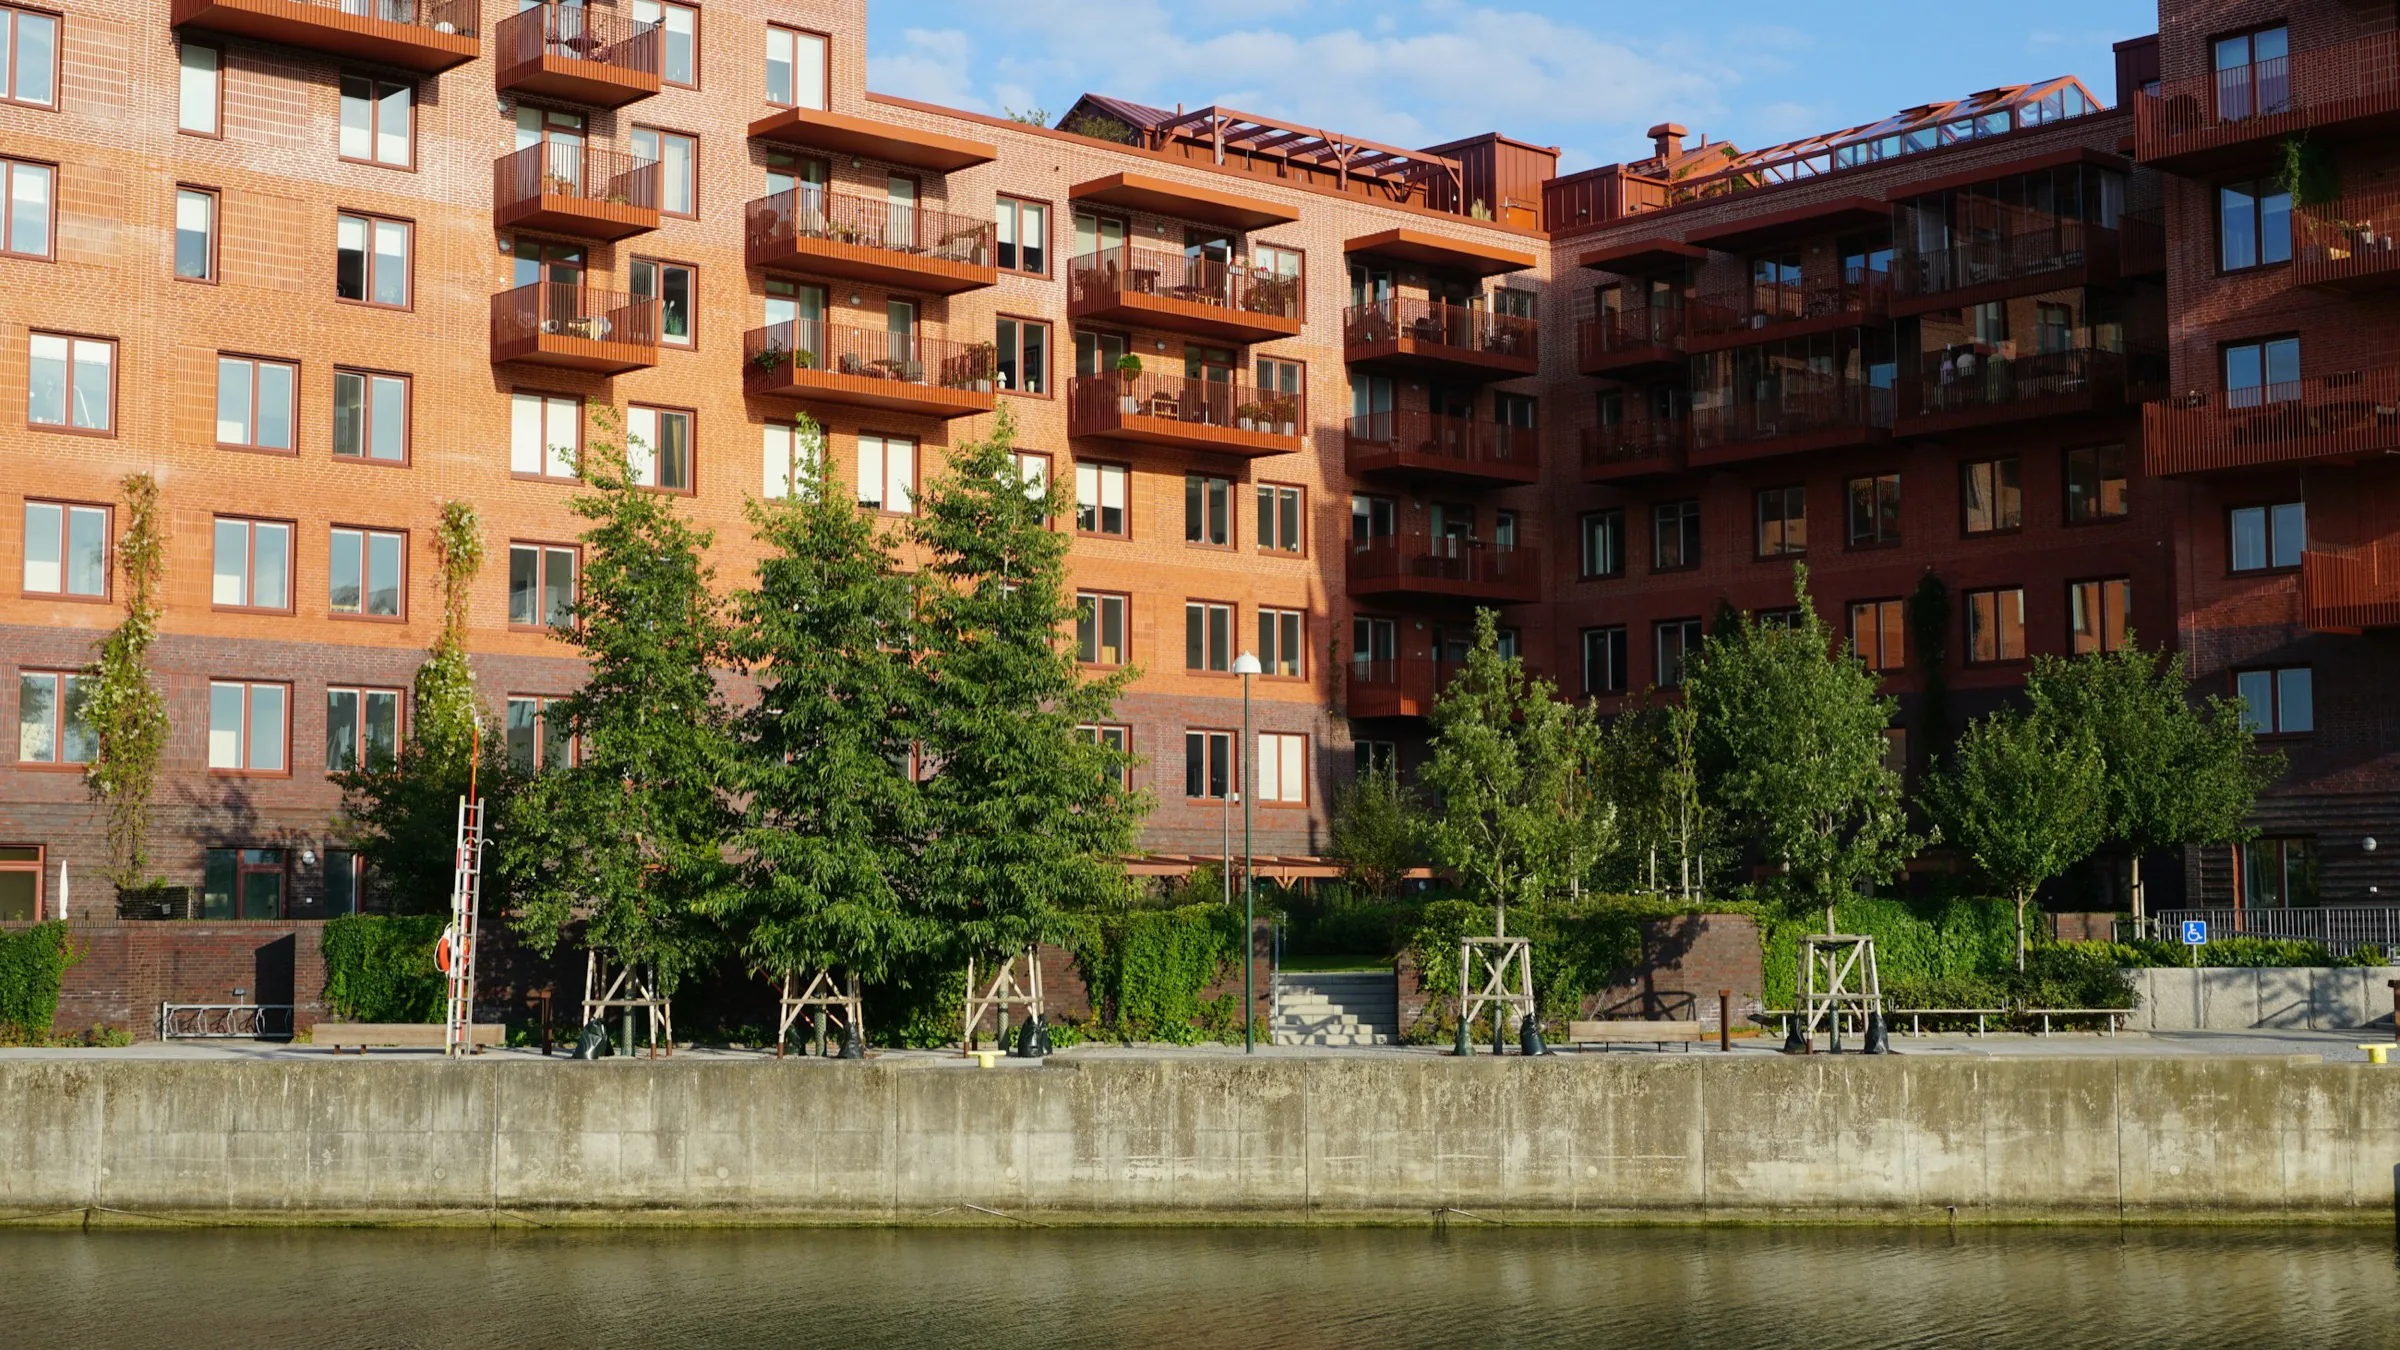
Libraries, schools and homes in brick, timber and concrete, shaped by their site and the people who use them.
We design buildings people use every day: places to read, learn and come home to, built to outlast the people who drew them.
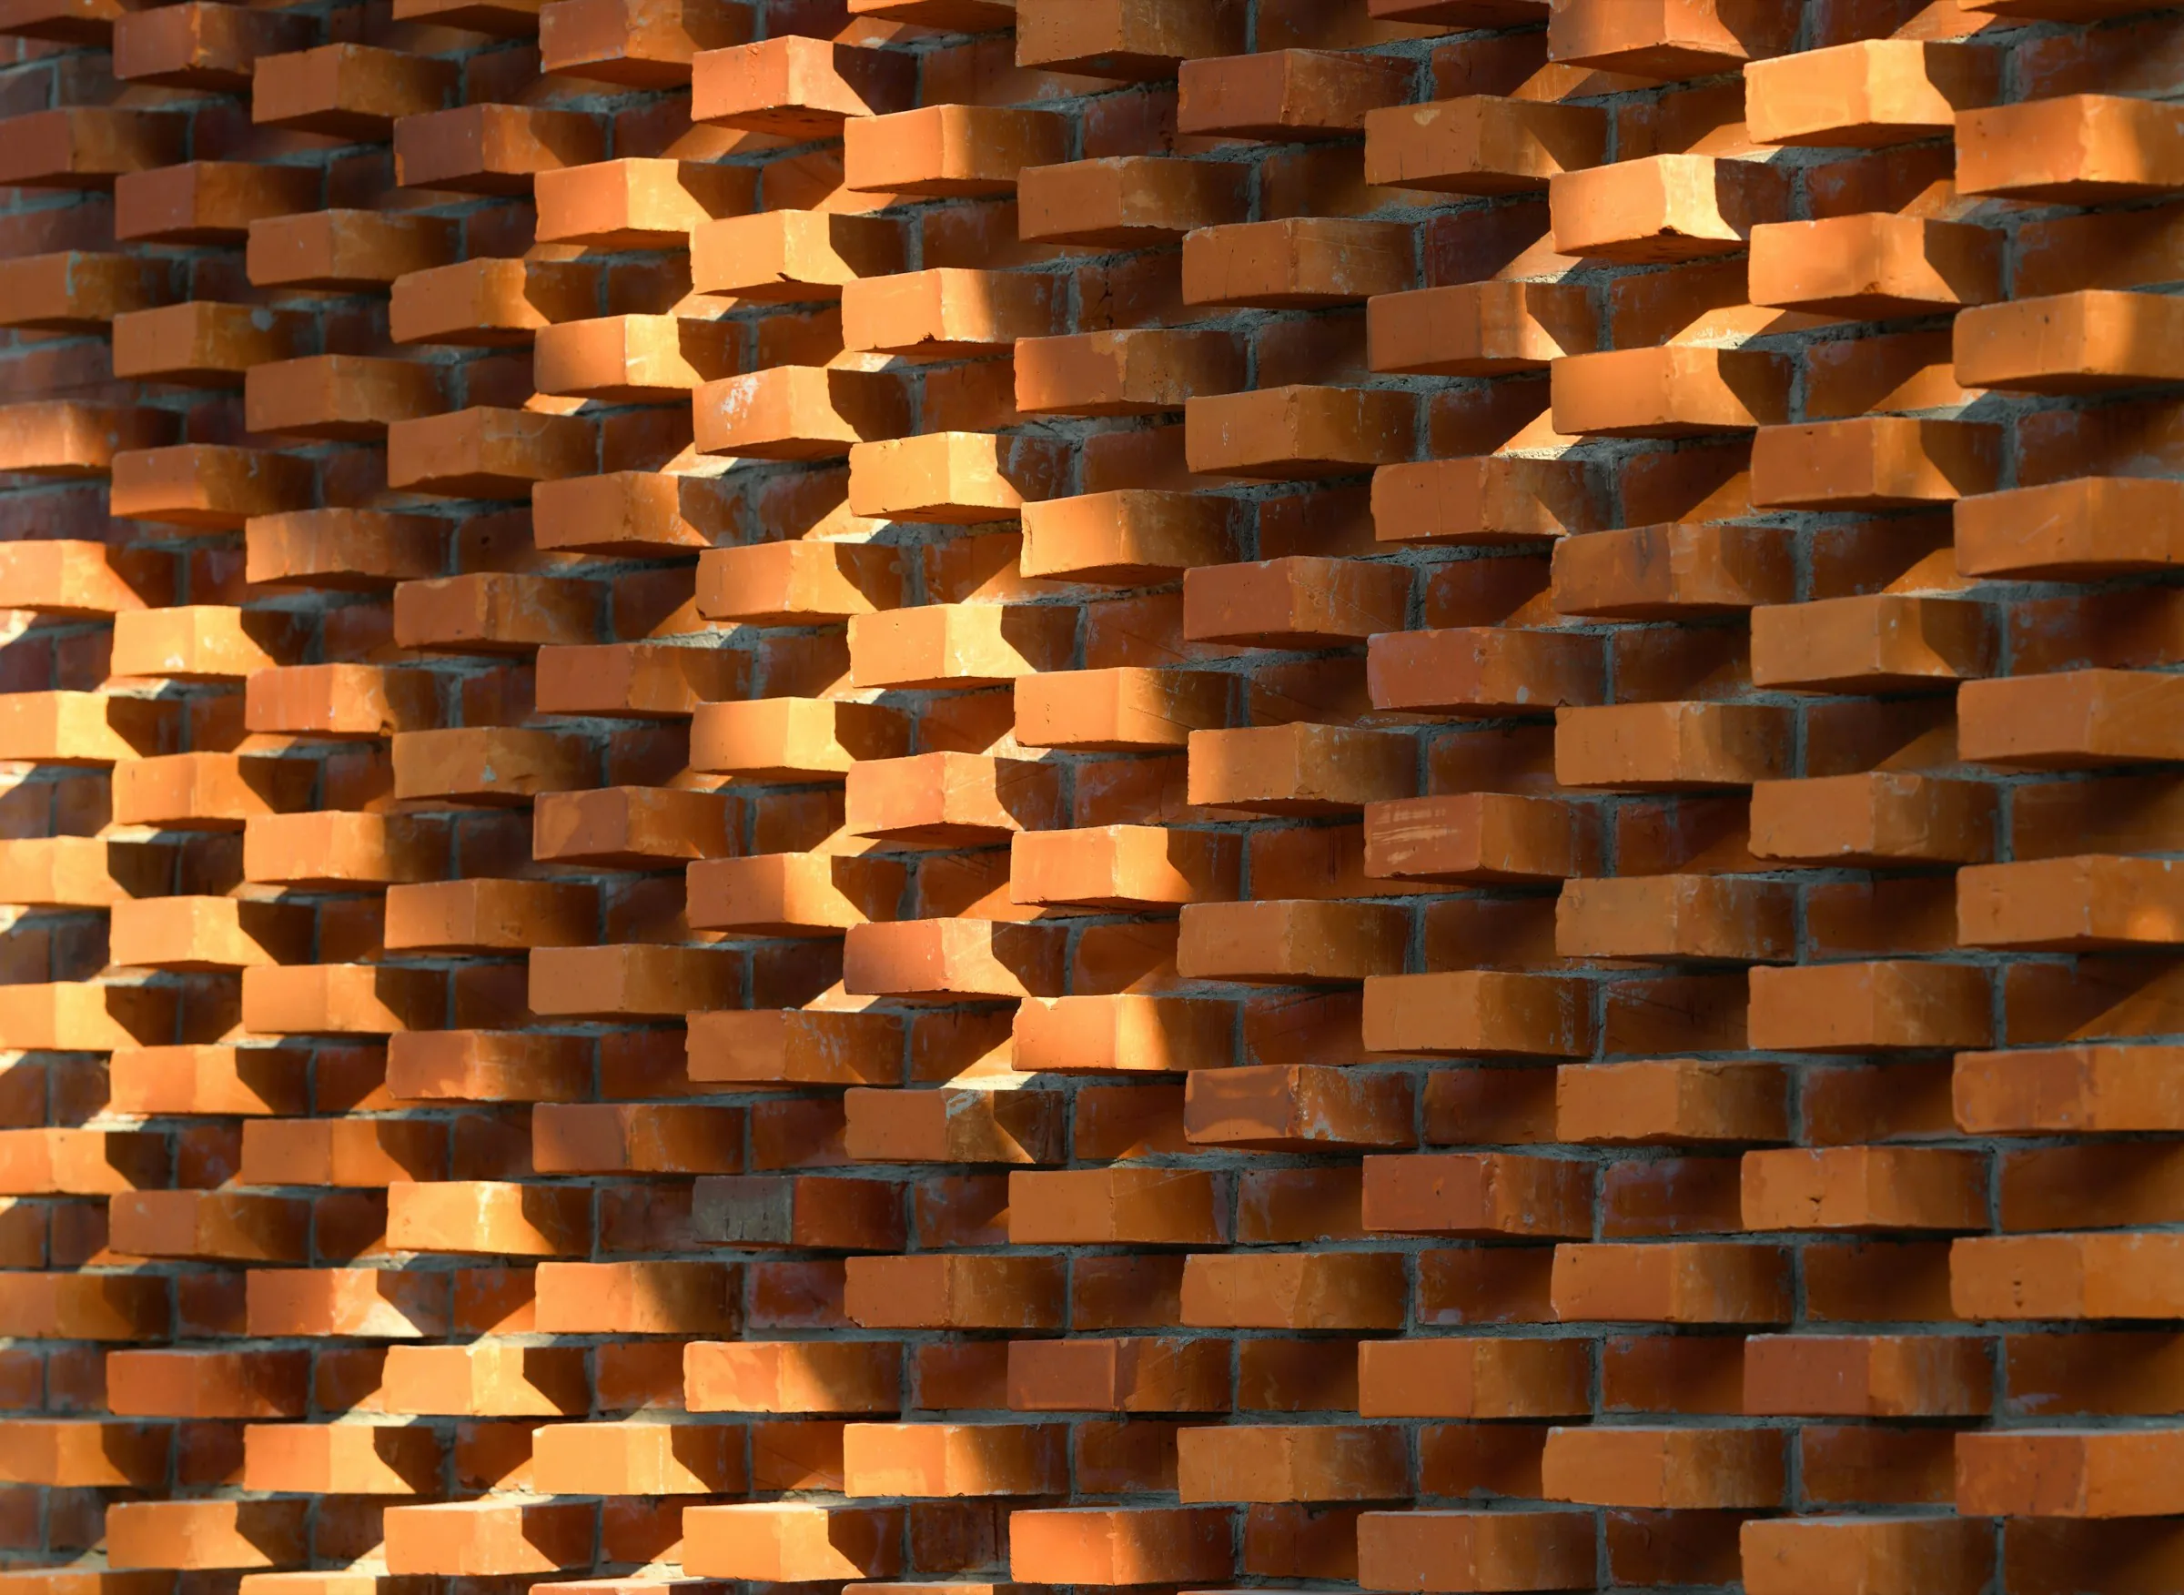
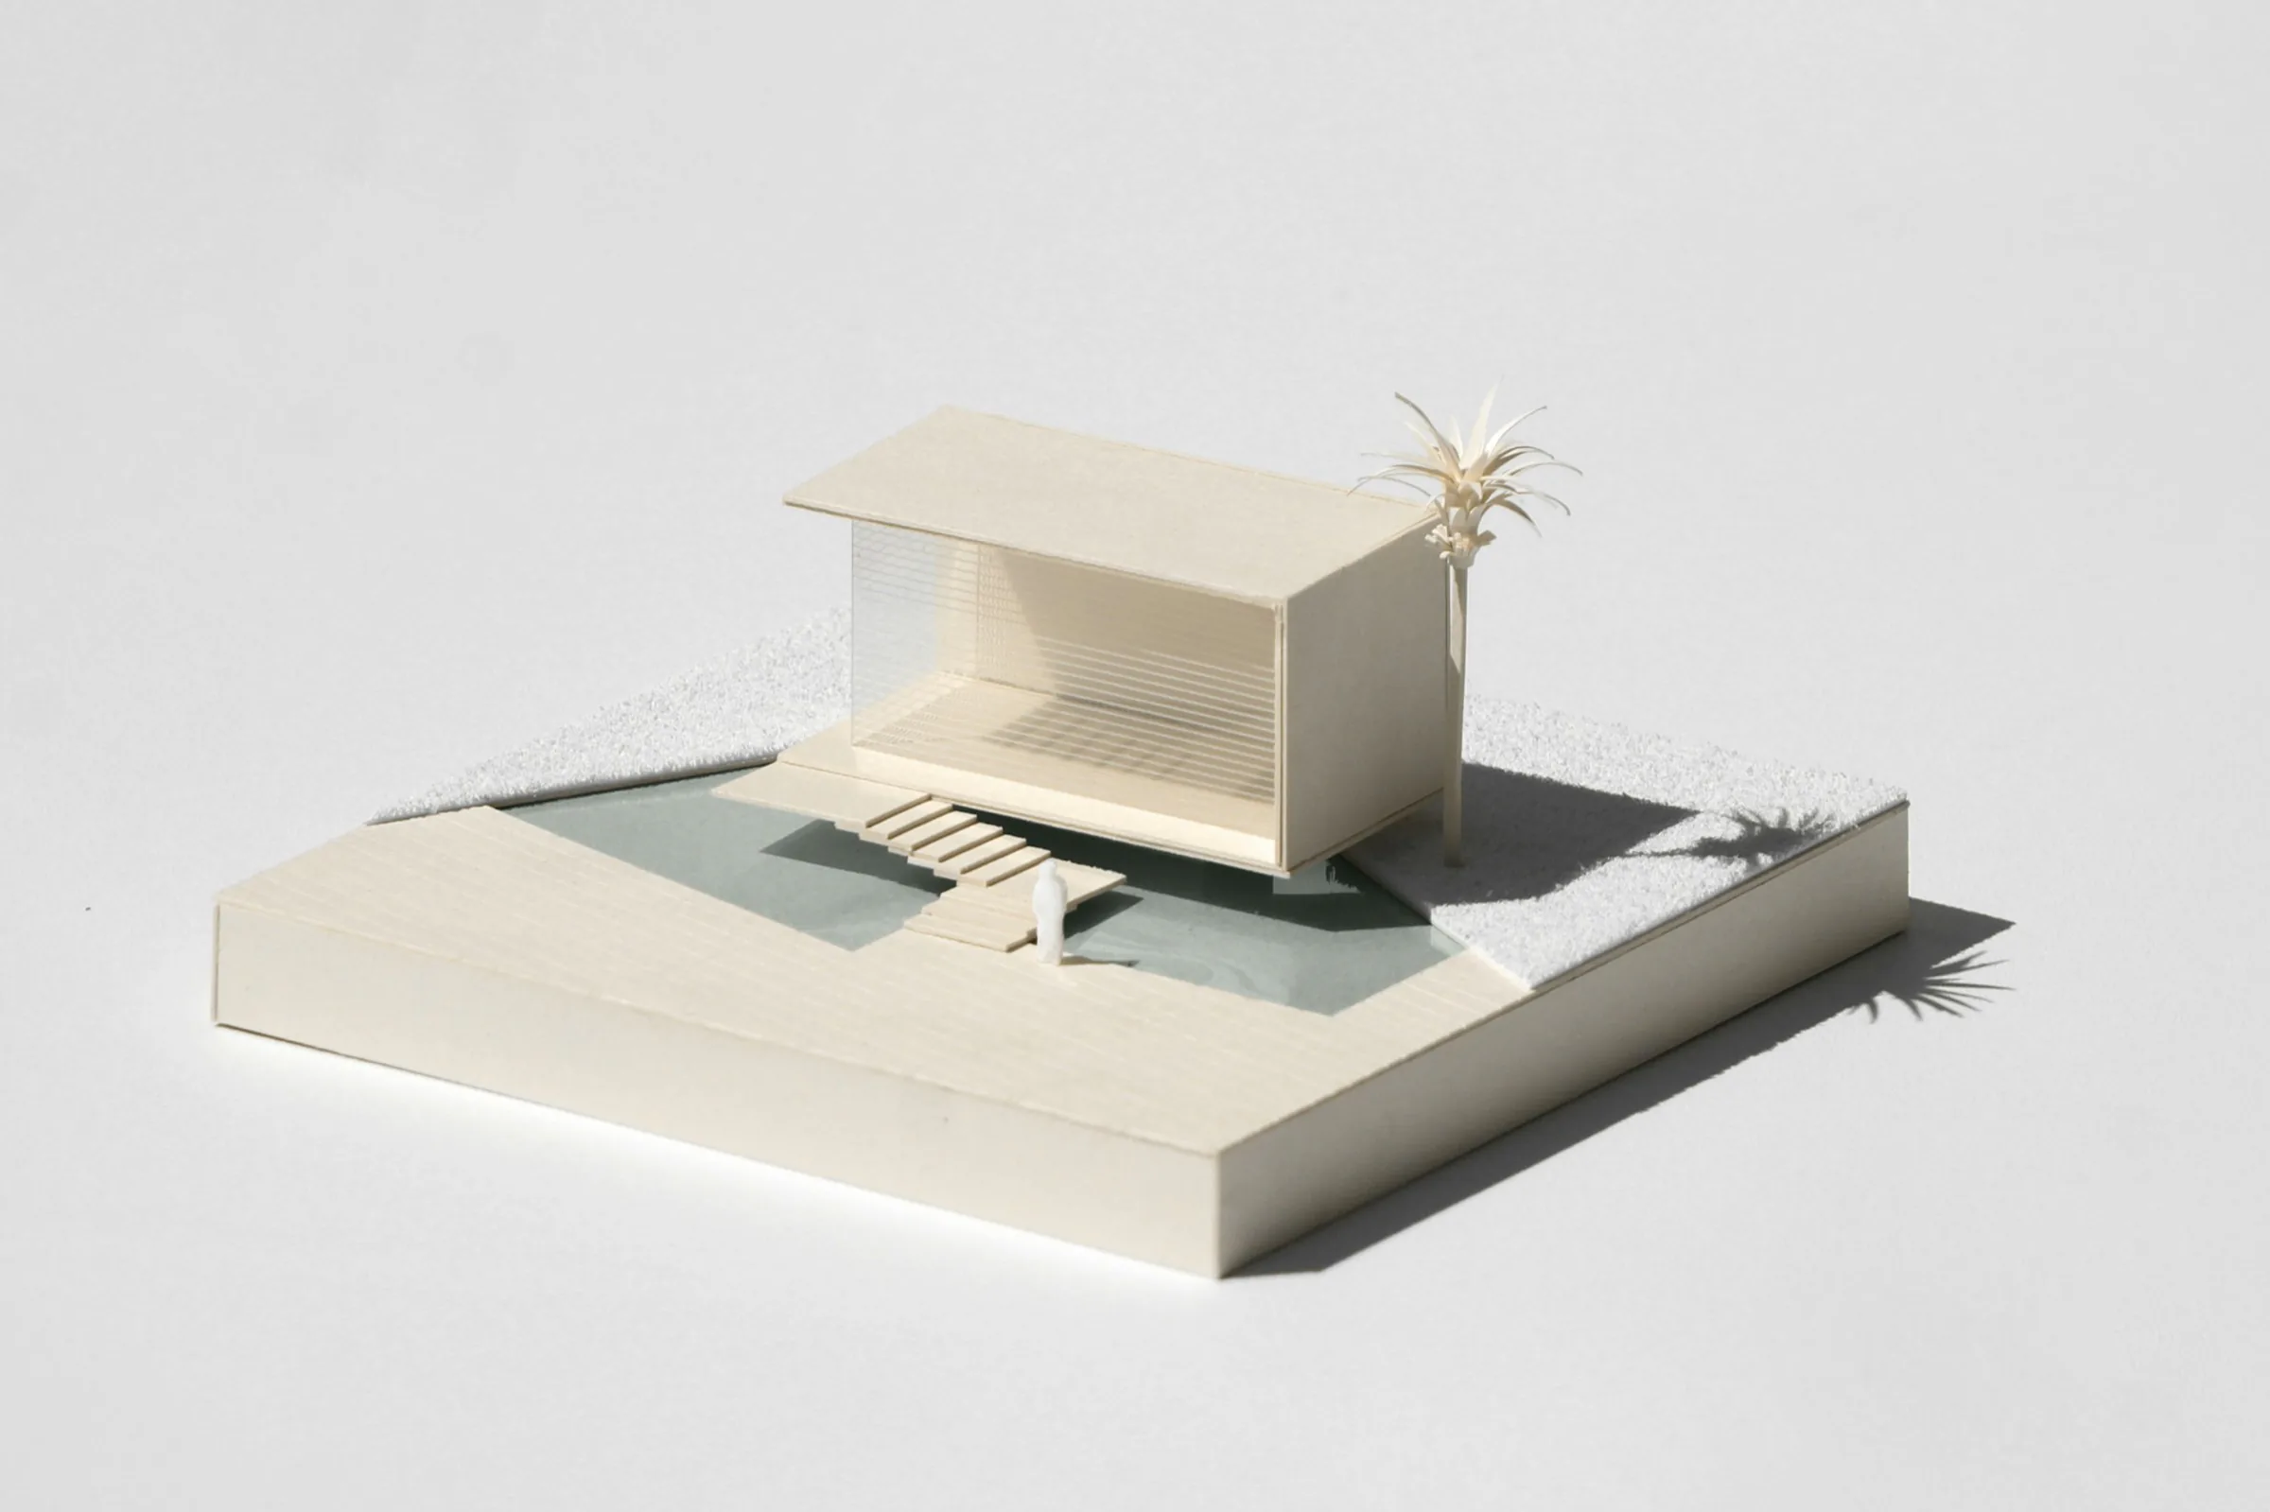
Every stage, in house
From the first site visit to the year after handover, one team carries the project, so nothing is lost between drawing and building.
Design
New buildings and extensions, from first sketch to construction drawings.
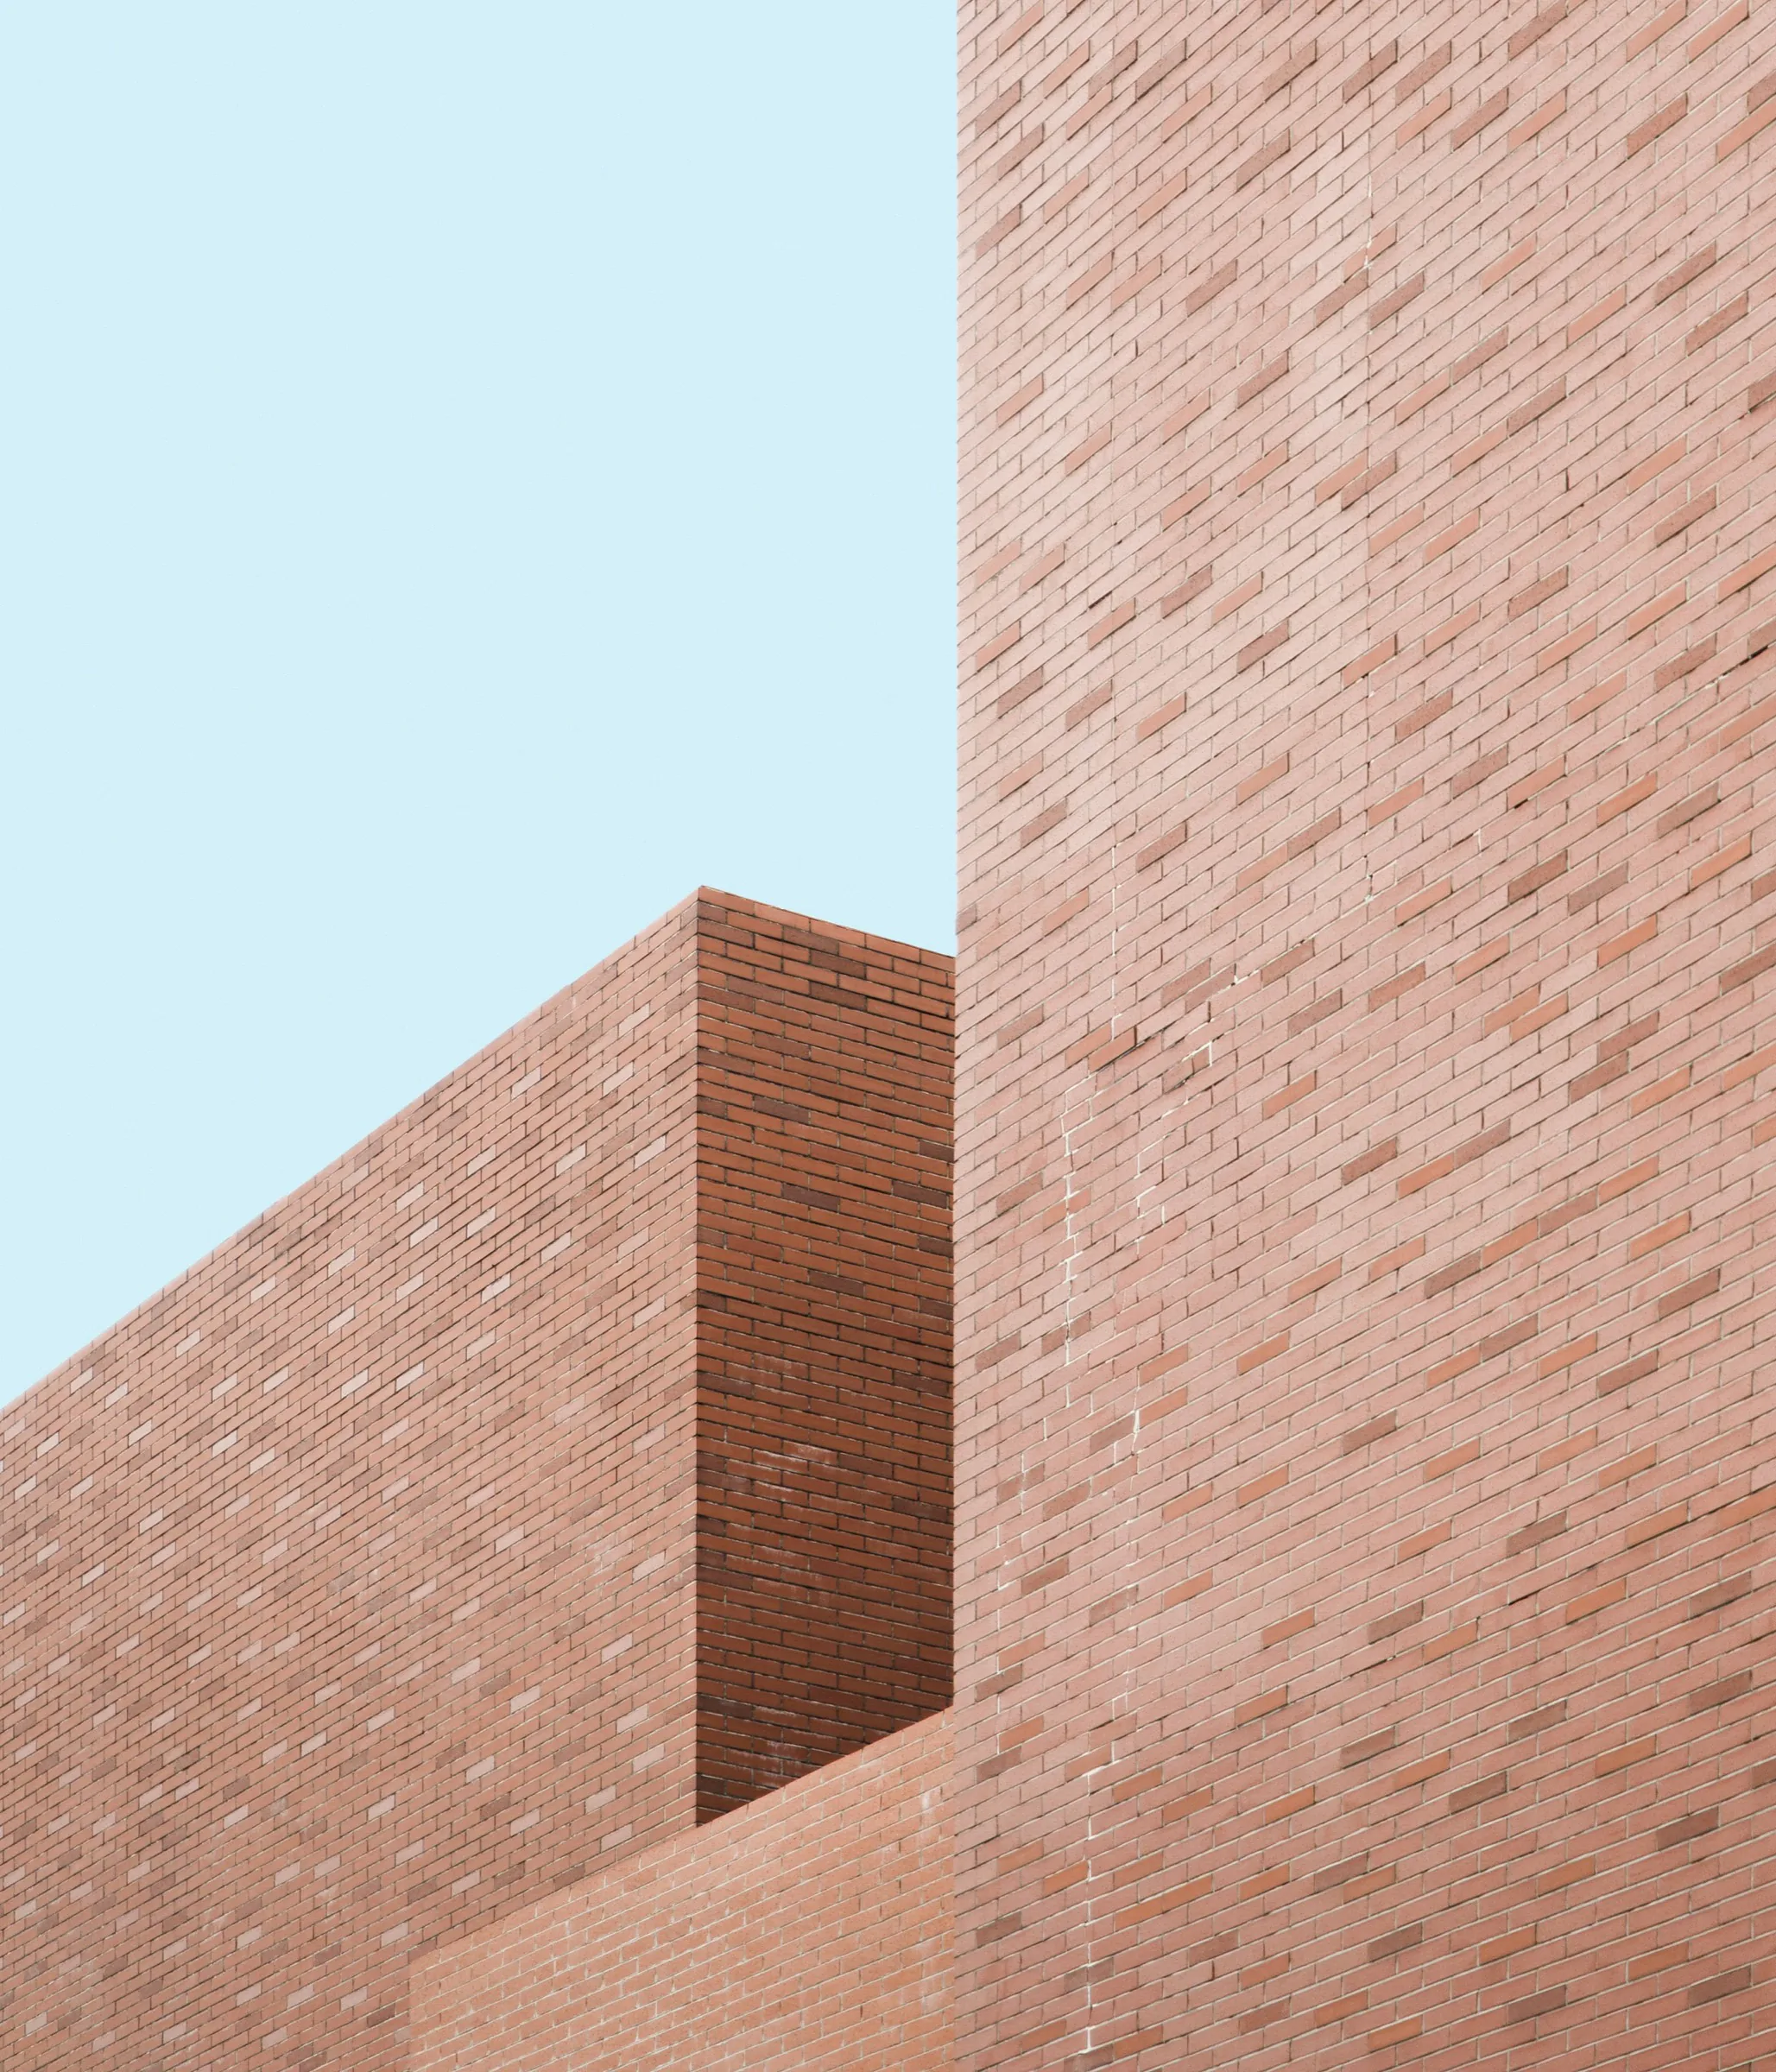
Delivery
Applications, neighbour meetings and consultations with the municipality.
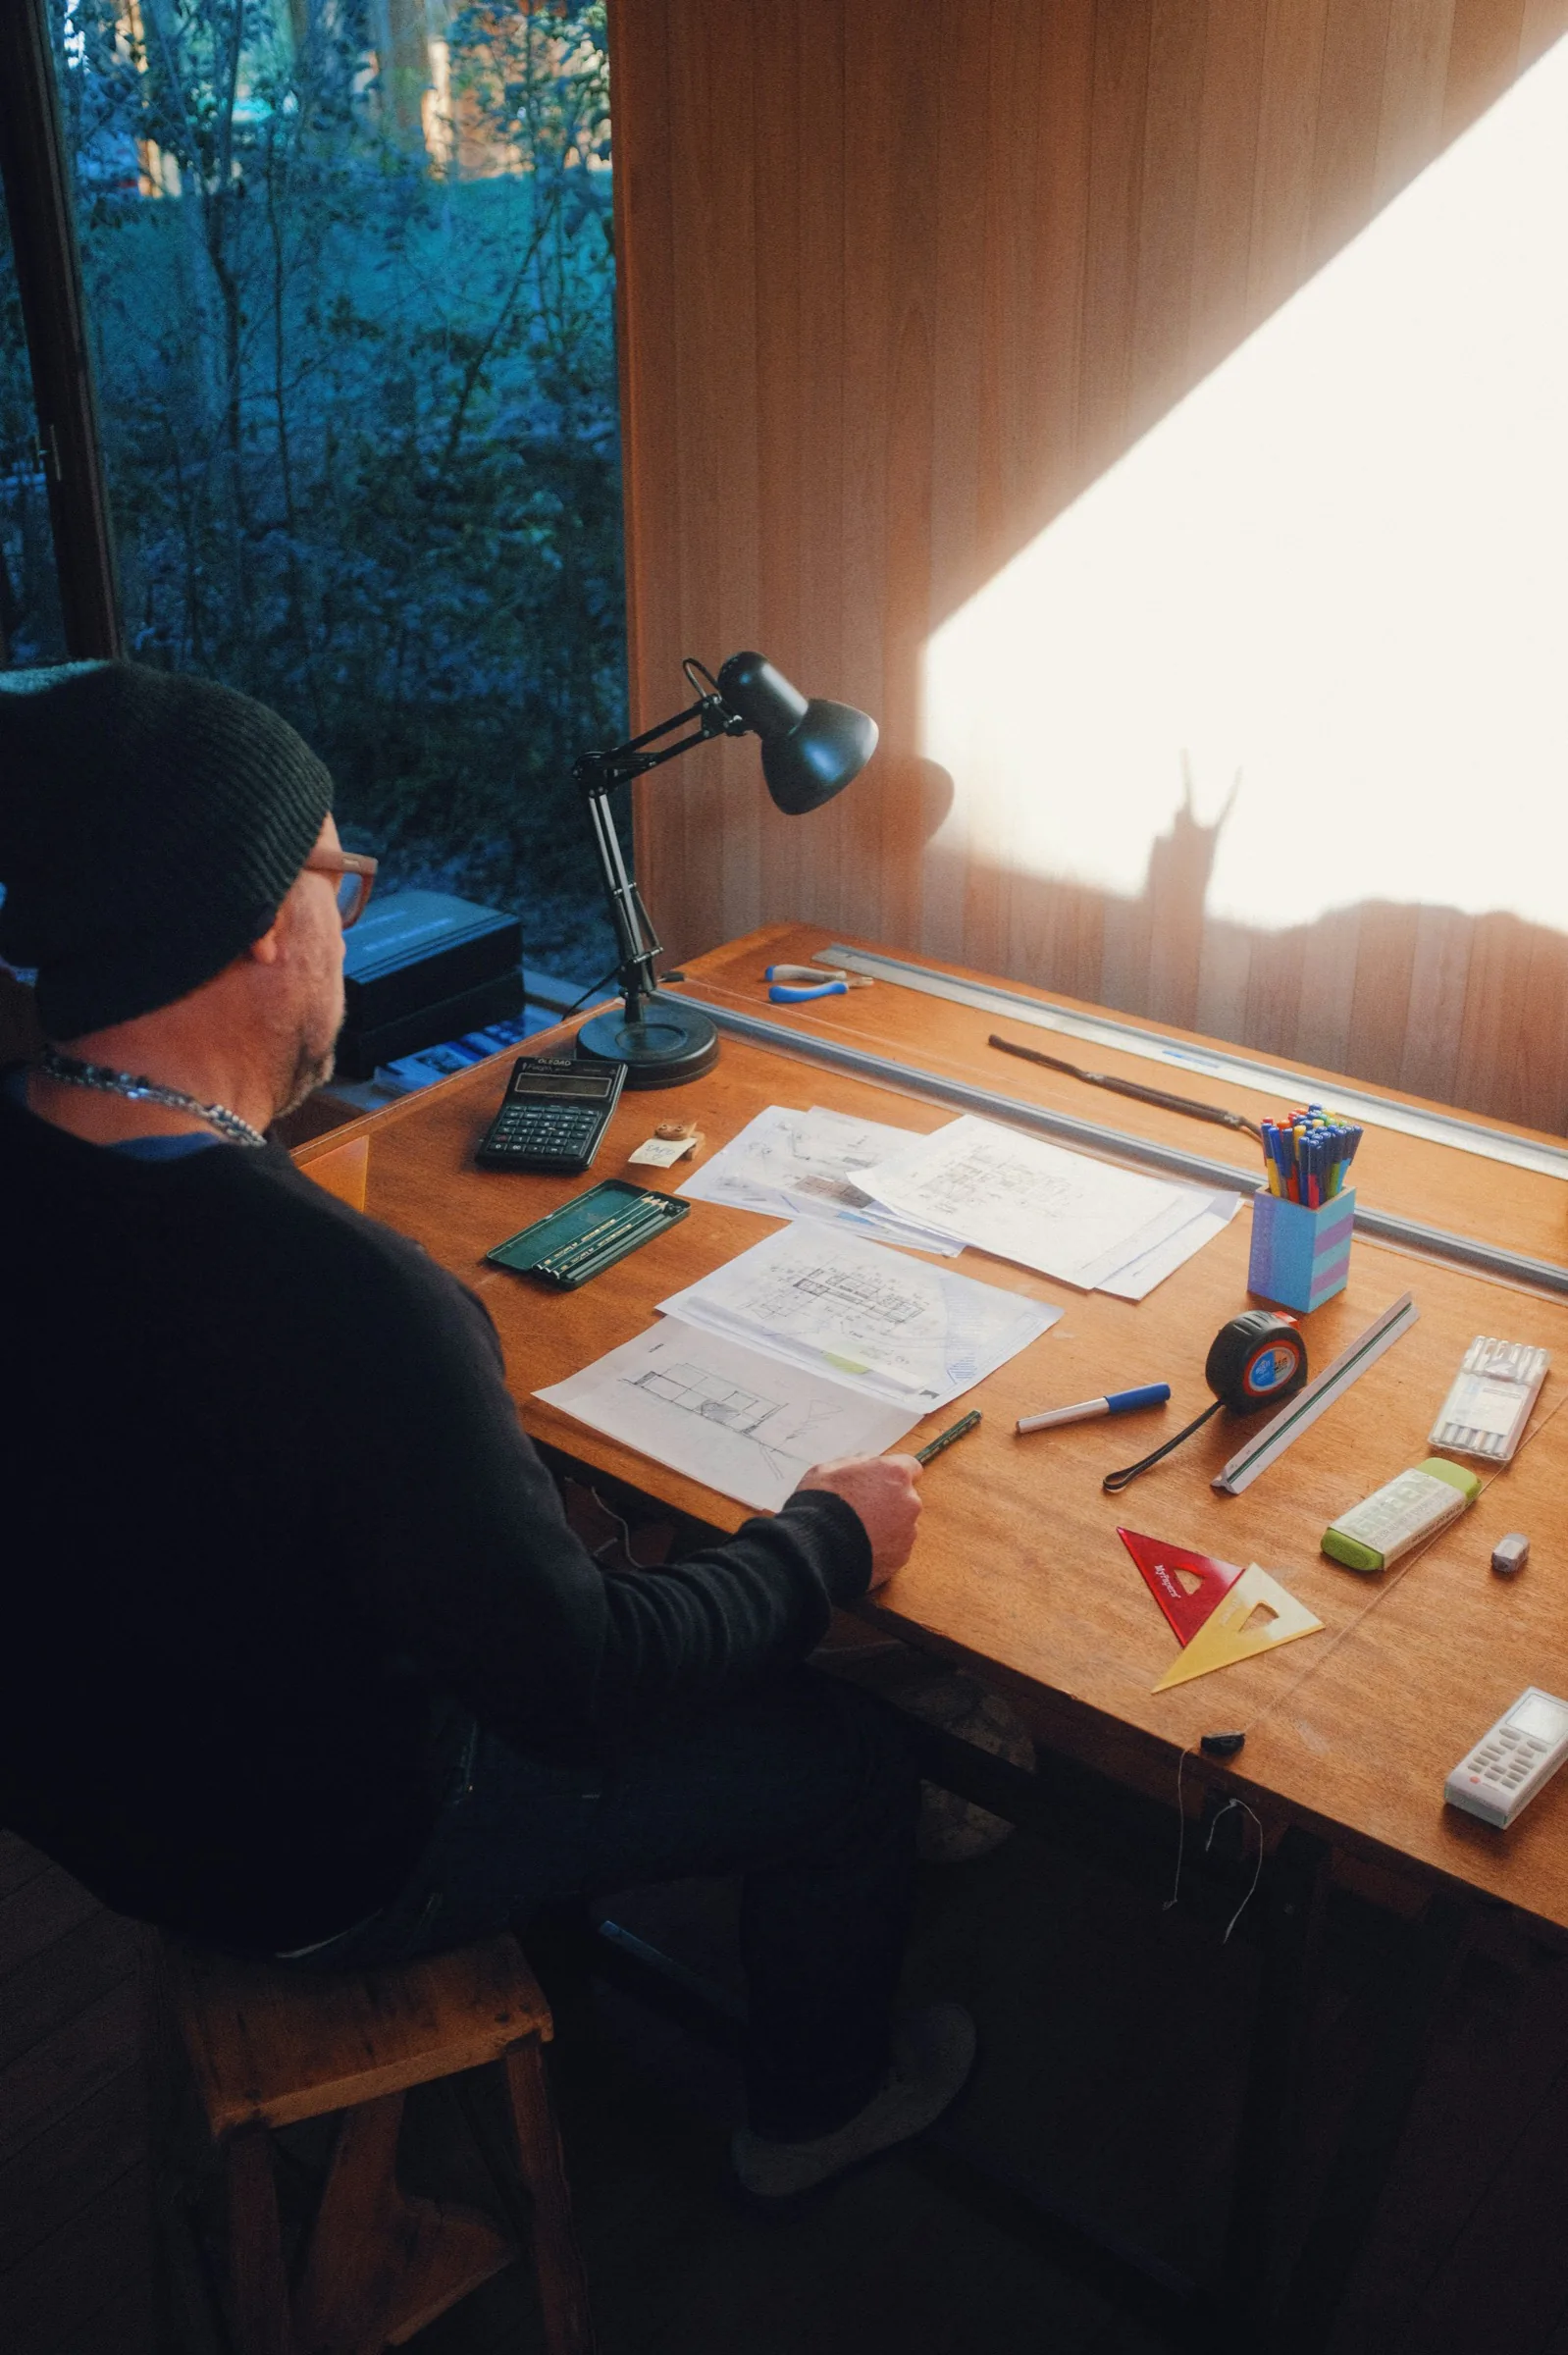
Selected work
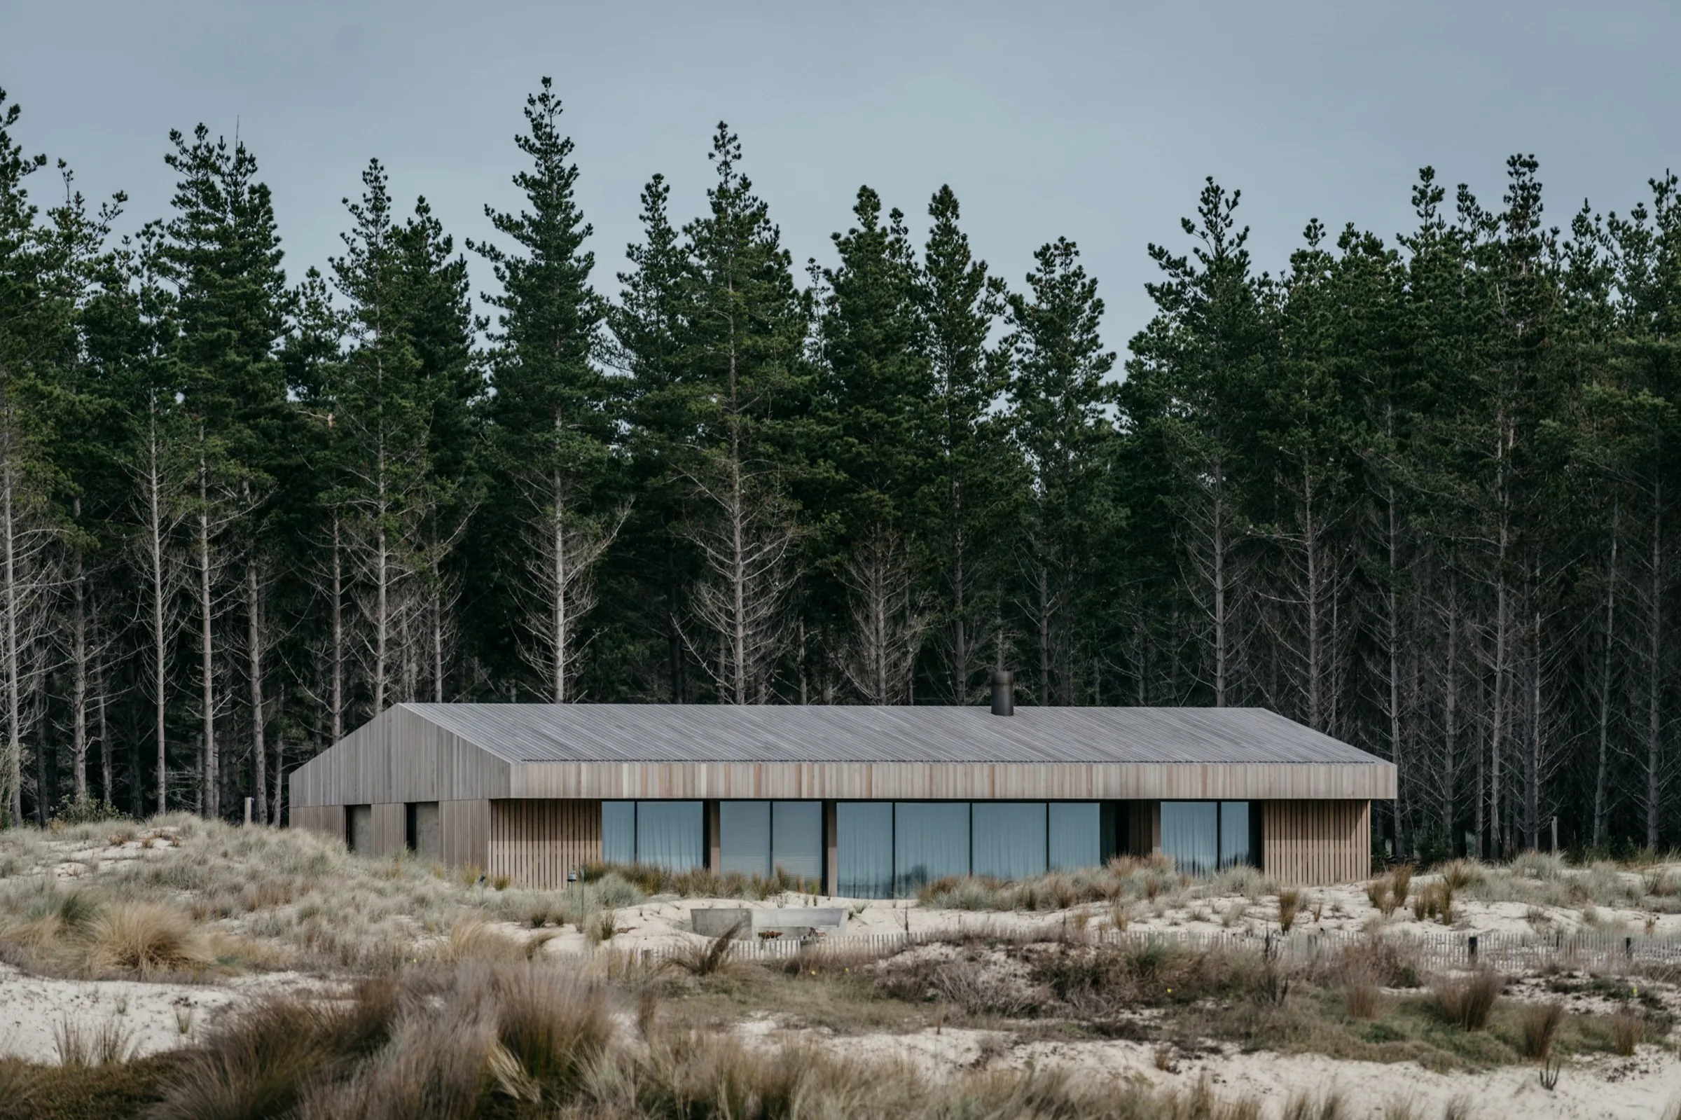
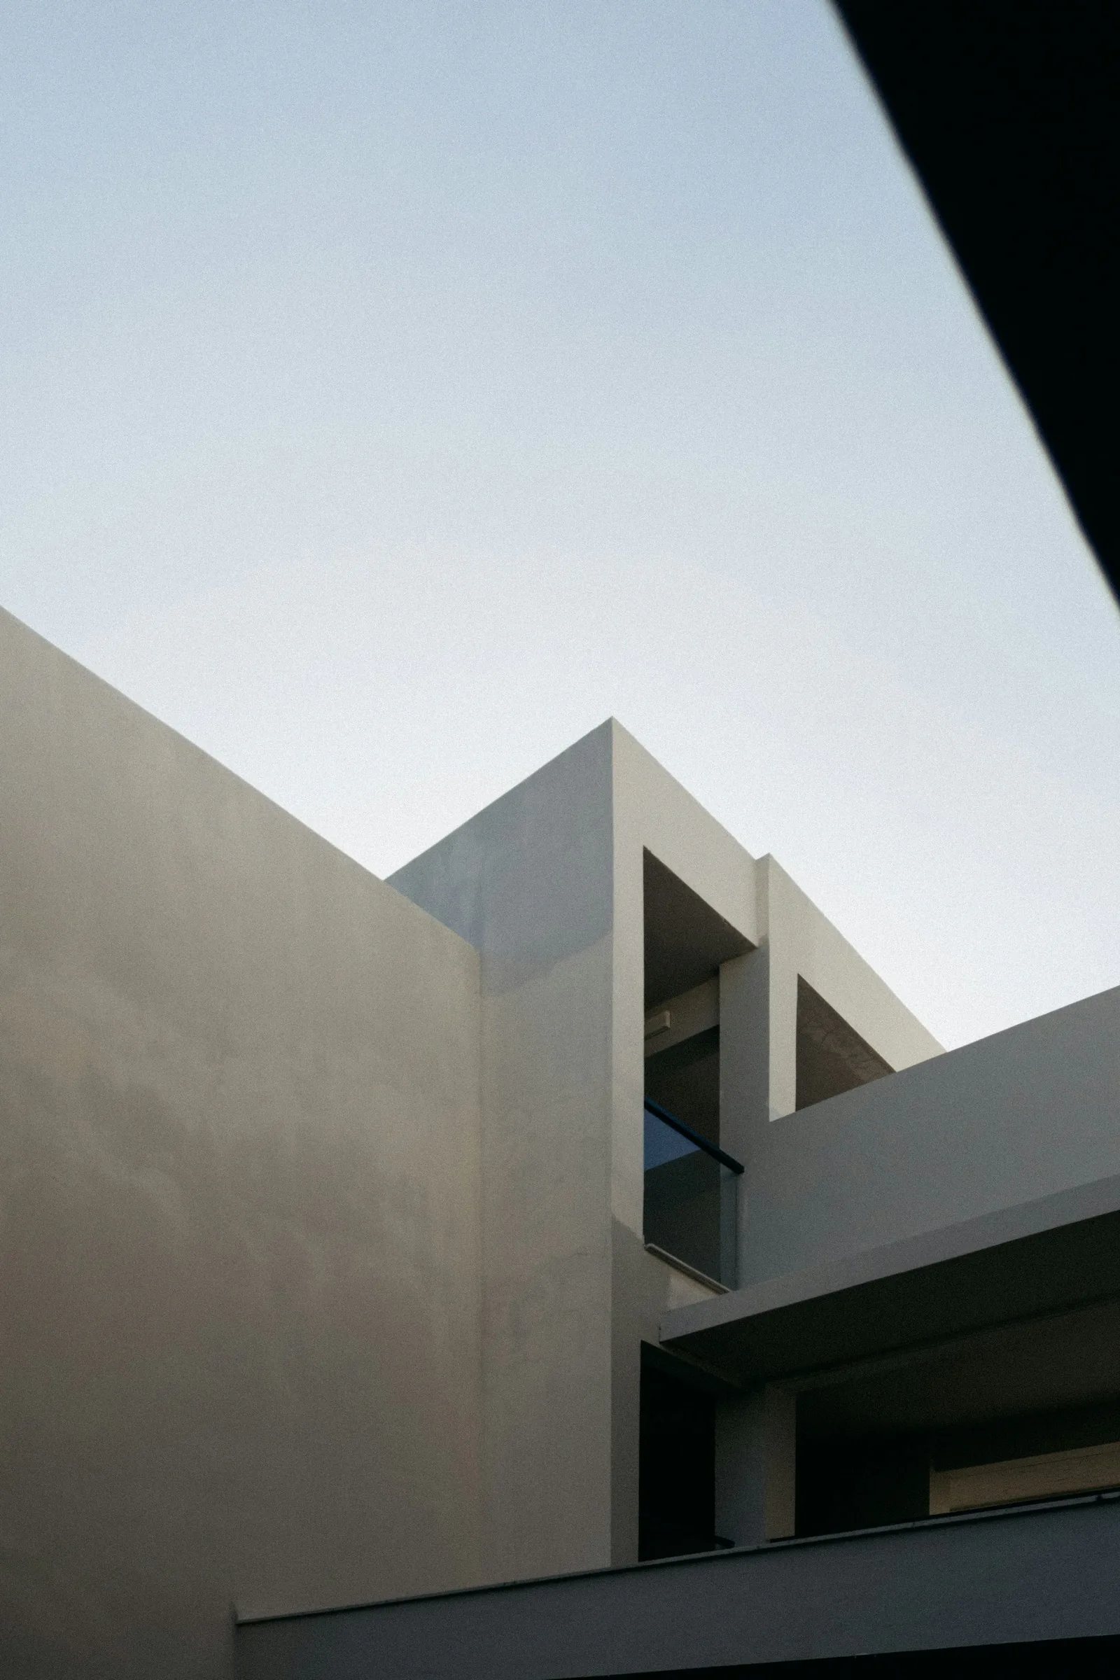
Process
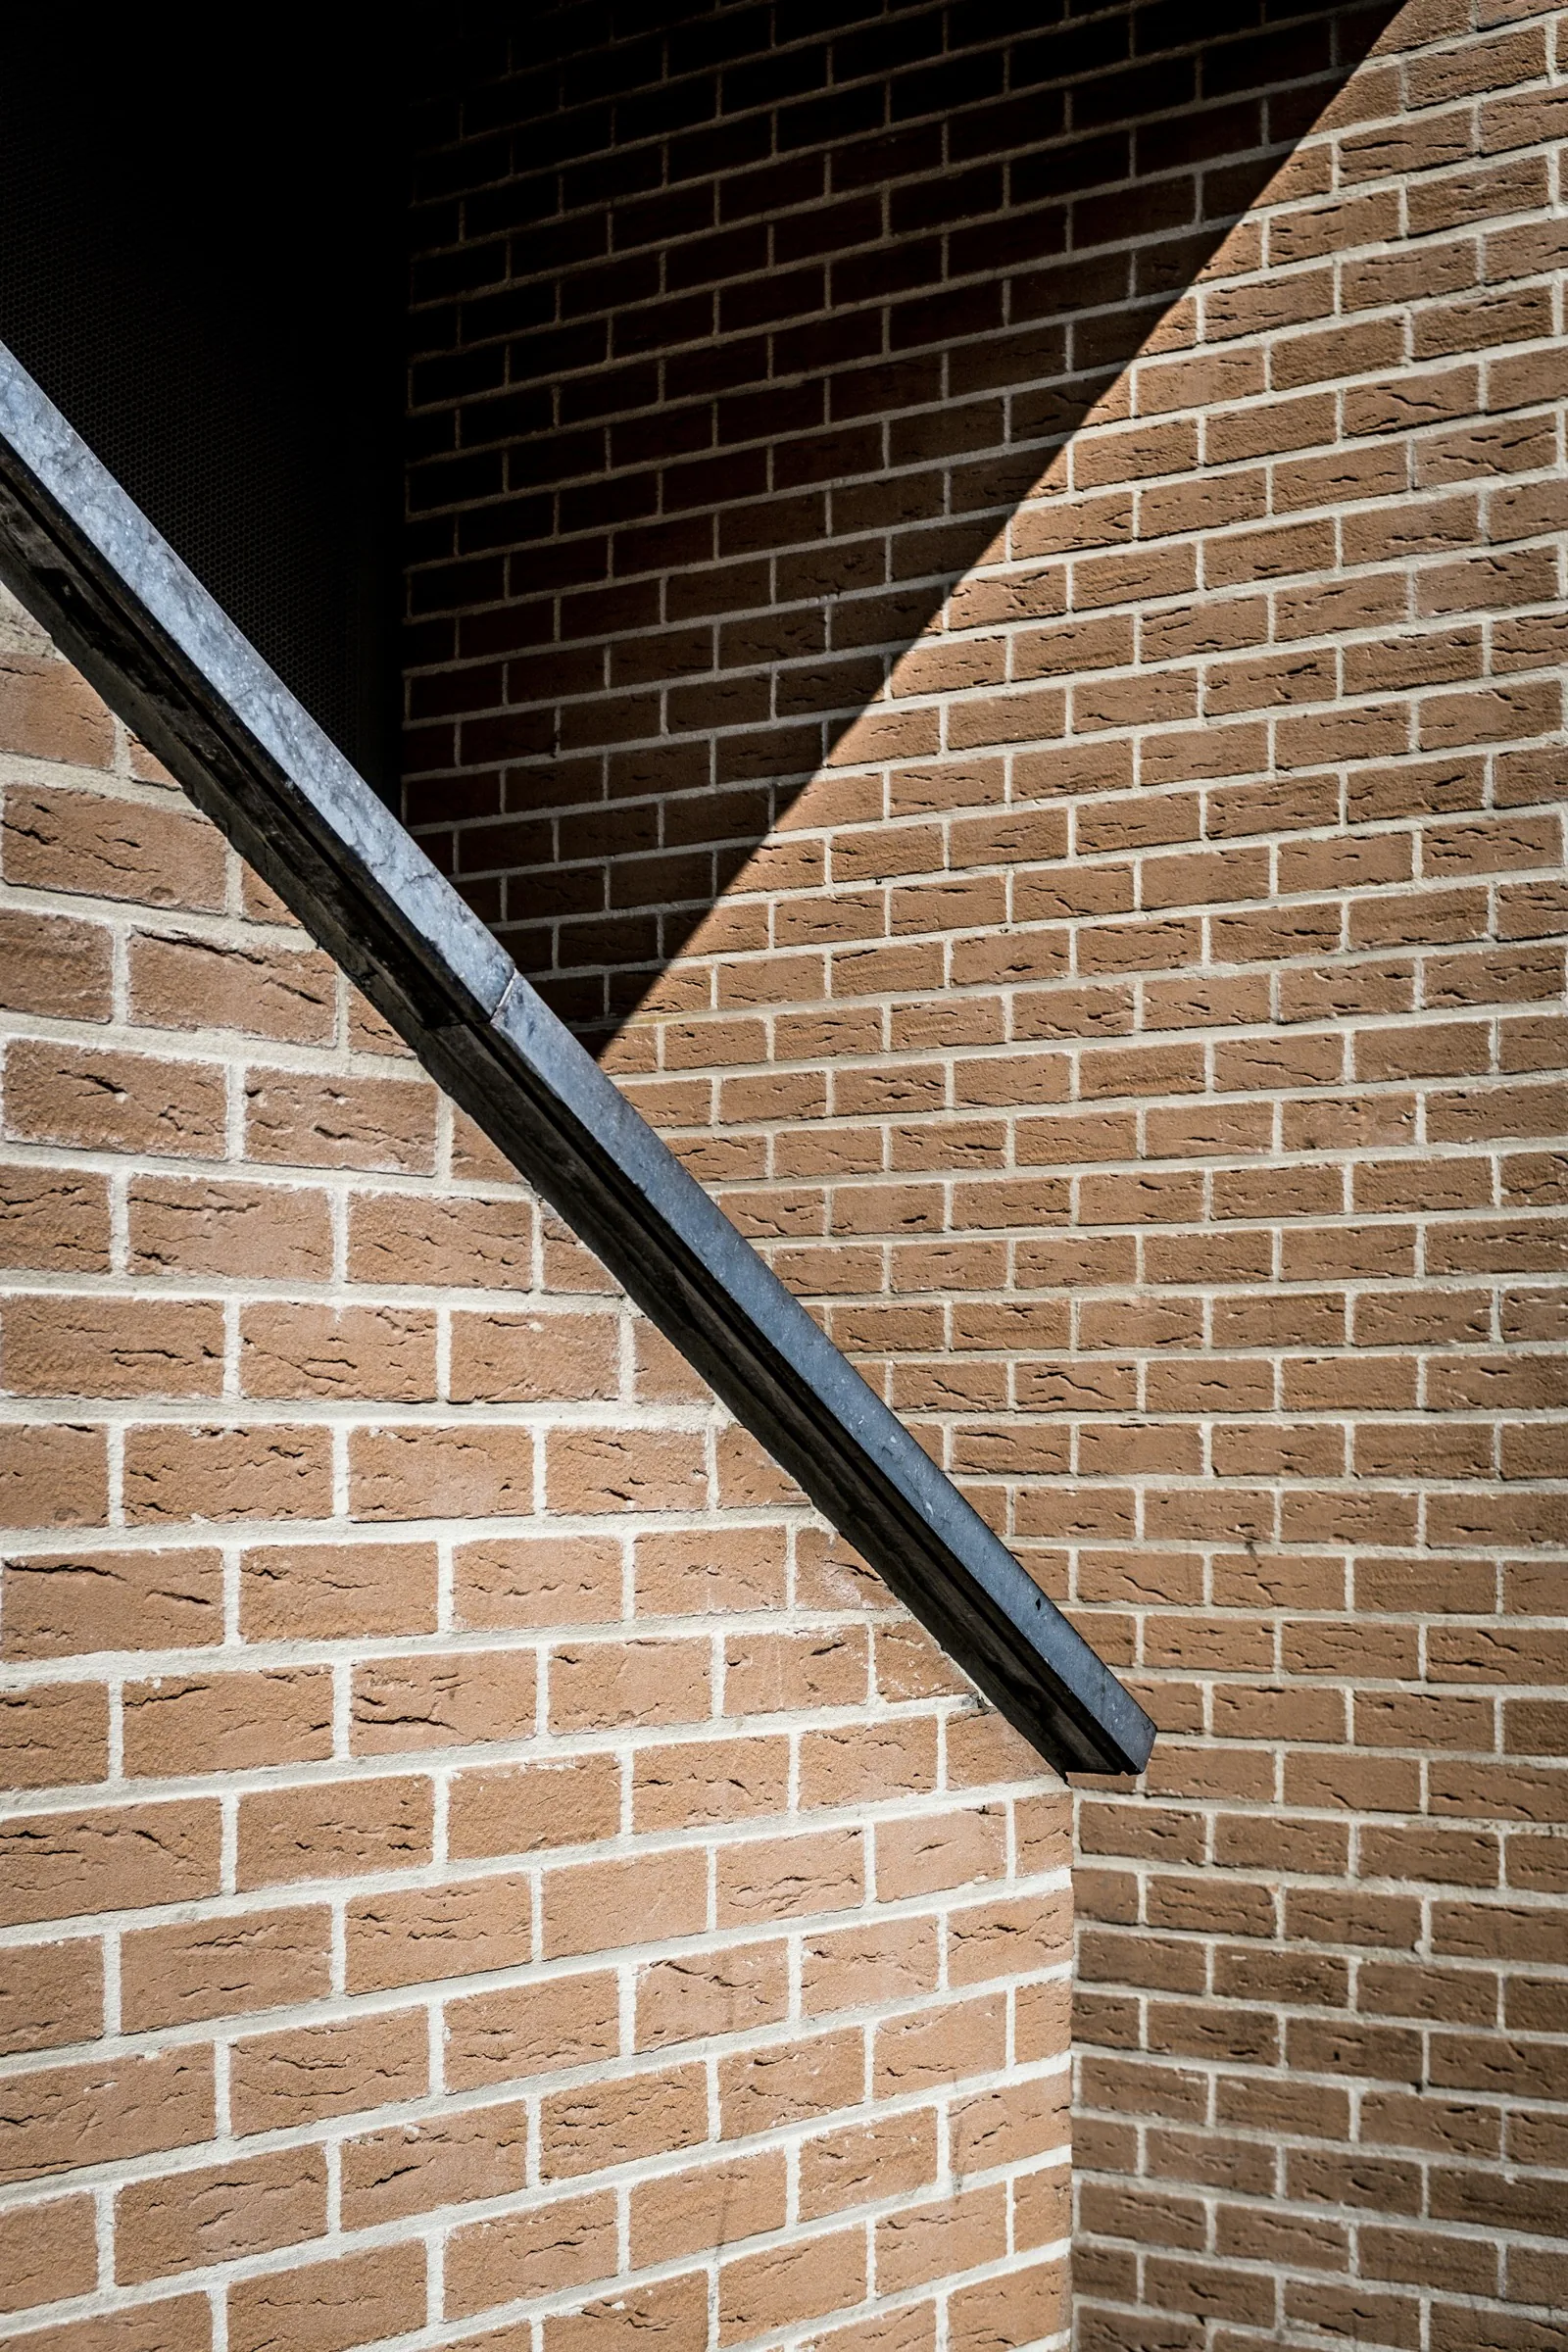
A drawing is a promise. We keep it on site: in the depth of a window reveal, the line where brick meets timber, and the hour the sun first reaches the reading room.
Every drawing set is walked through on site before it is issued. We check deliveries against the model, follow the order in which the building goes up, and sign off each stage before the next one starts, so what gets built is what was drawn.
Since 2011
Fifteen years of work, counted. Every figure covers built and in-progress projects together.
- Buildings completed
- 41
- Square metres designed
- 212k
- People in the studio
- 24
- Awards and nominations
- 9
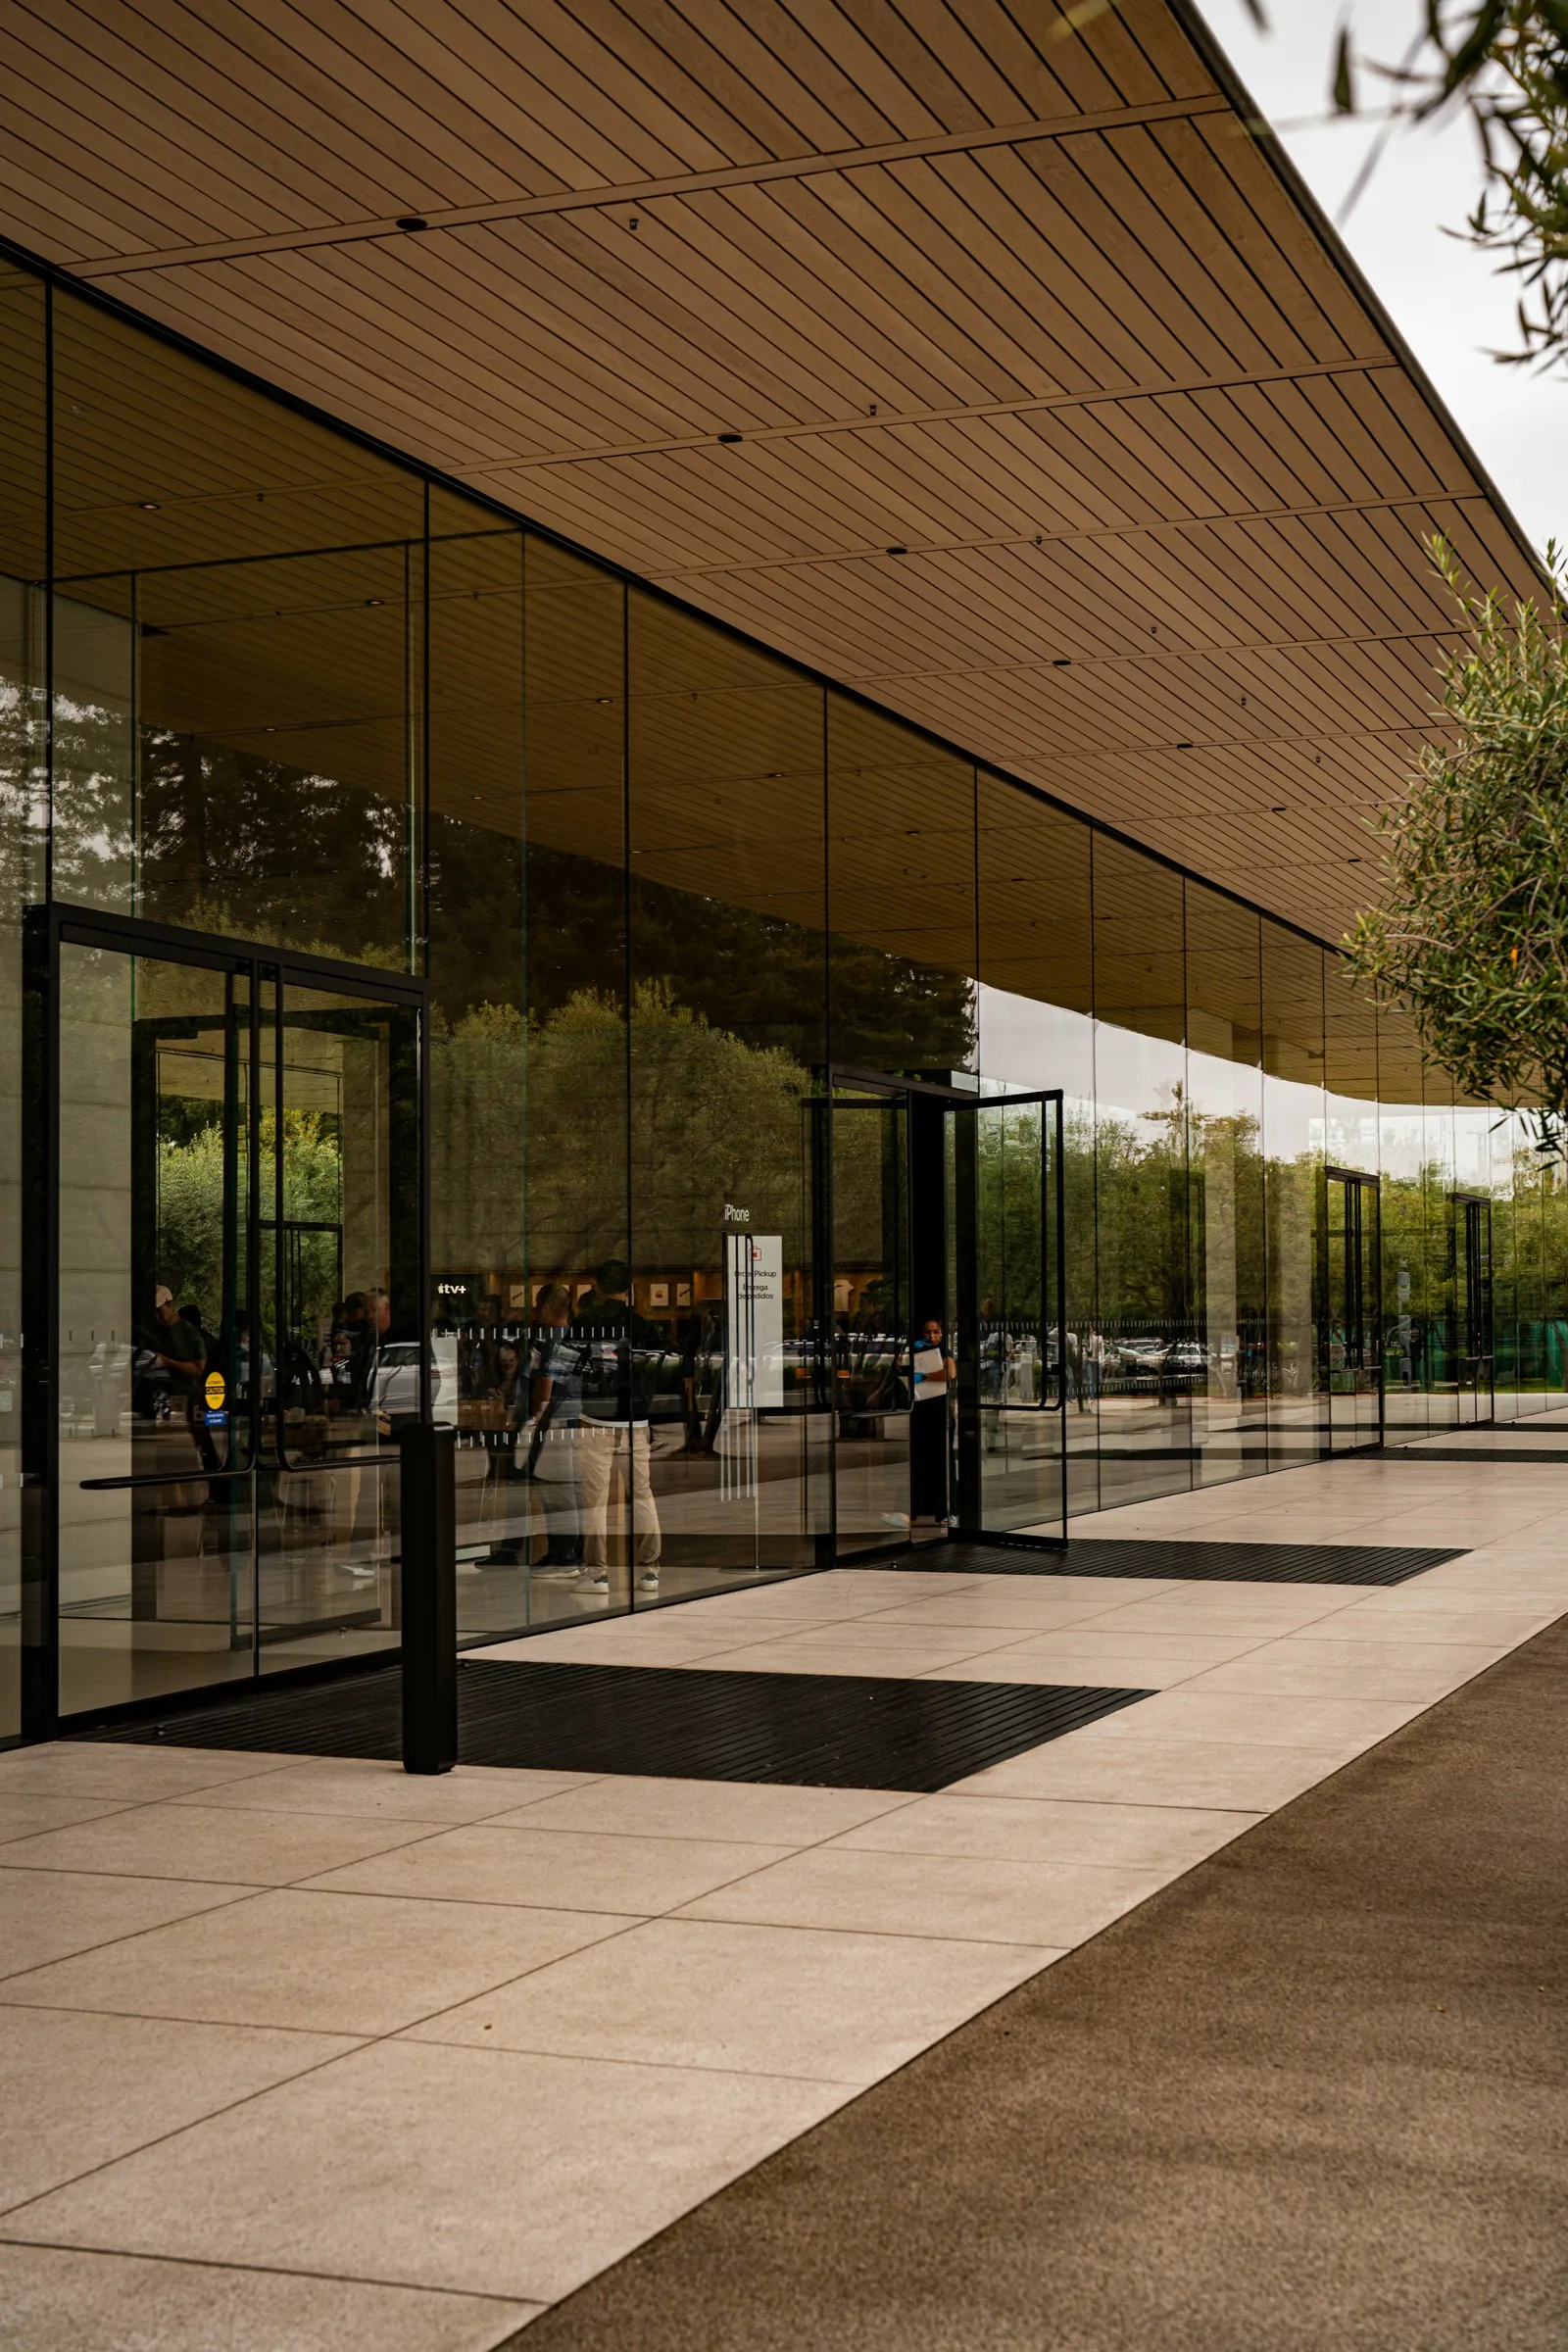
Buildings are finished when people move in
We go back a year after every handover to see how a building is used, and bring what we learn to the next one.
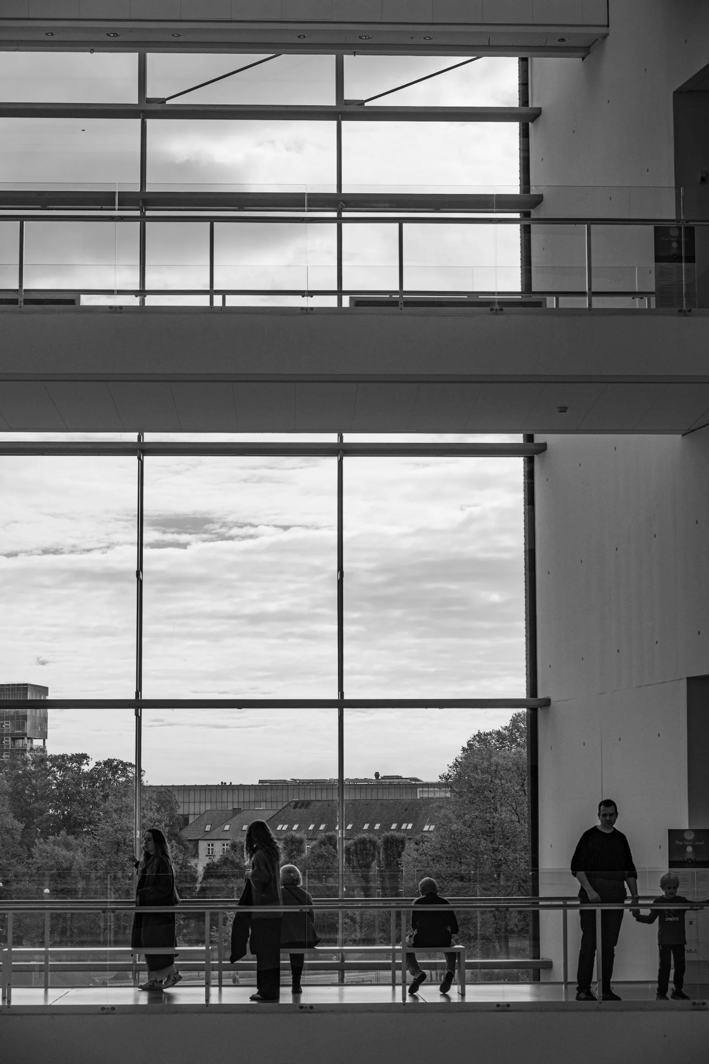
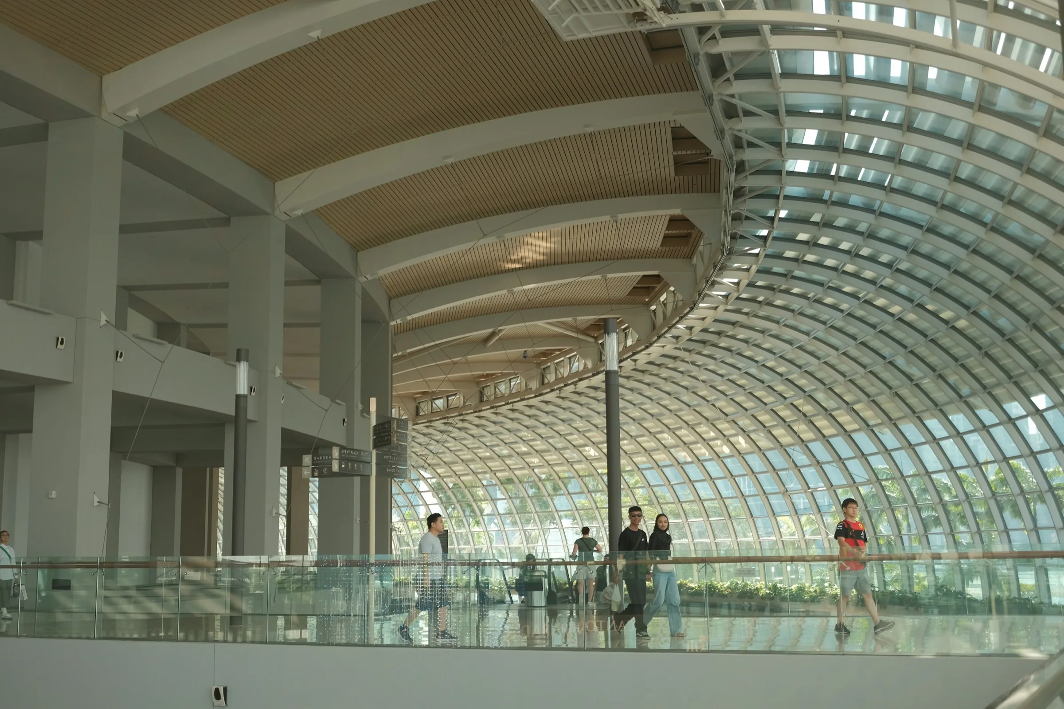
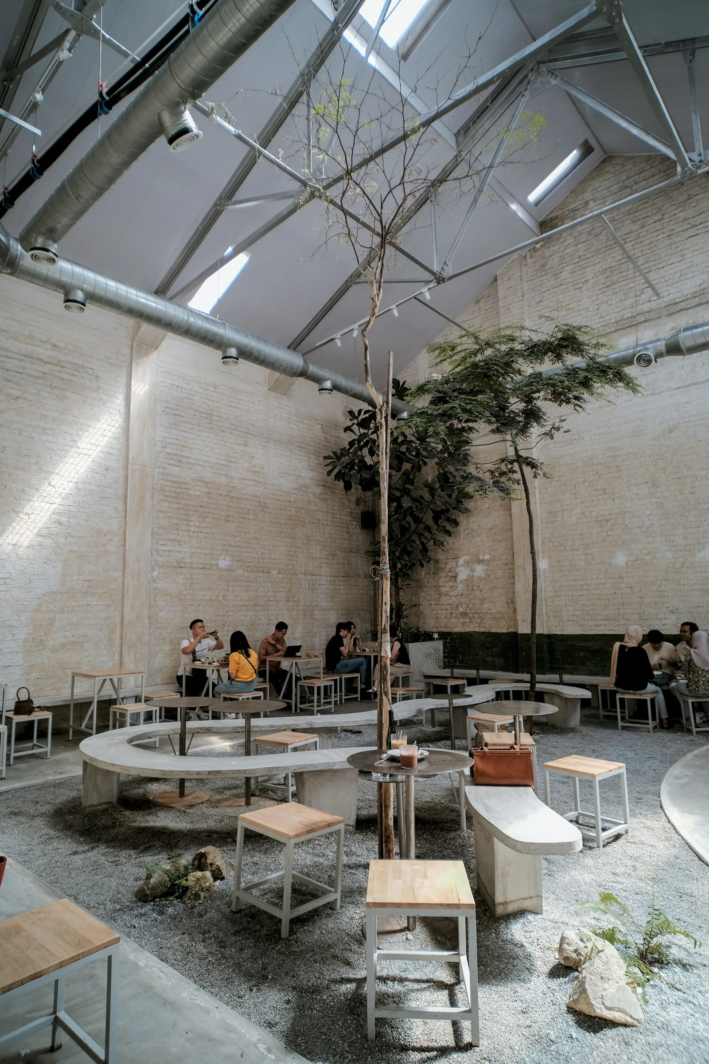
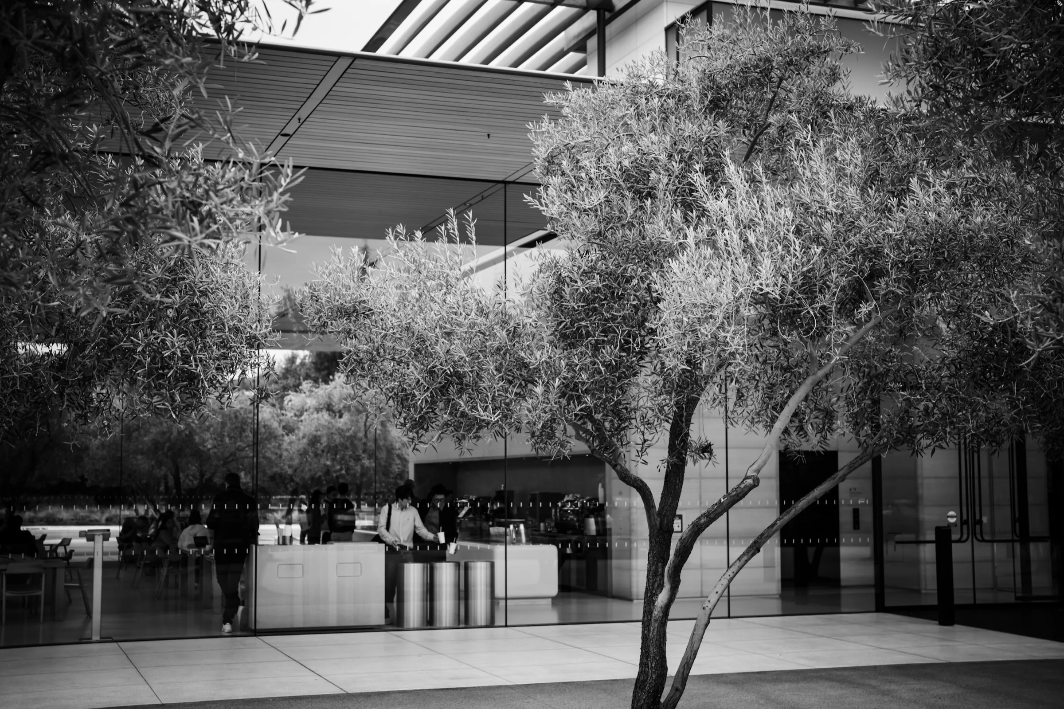
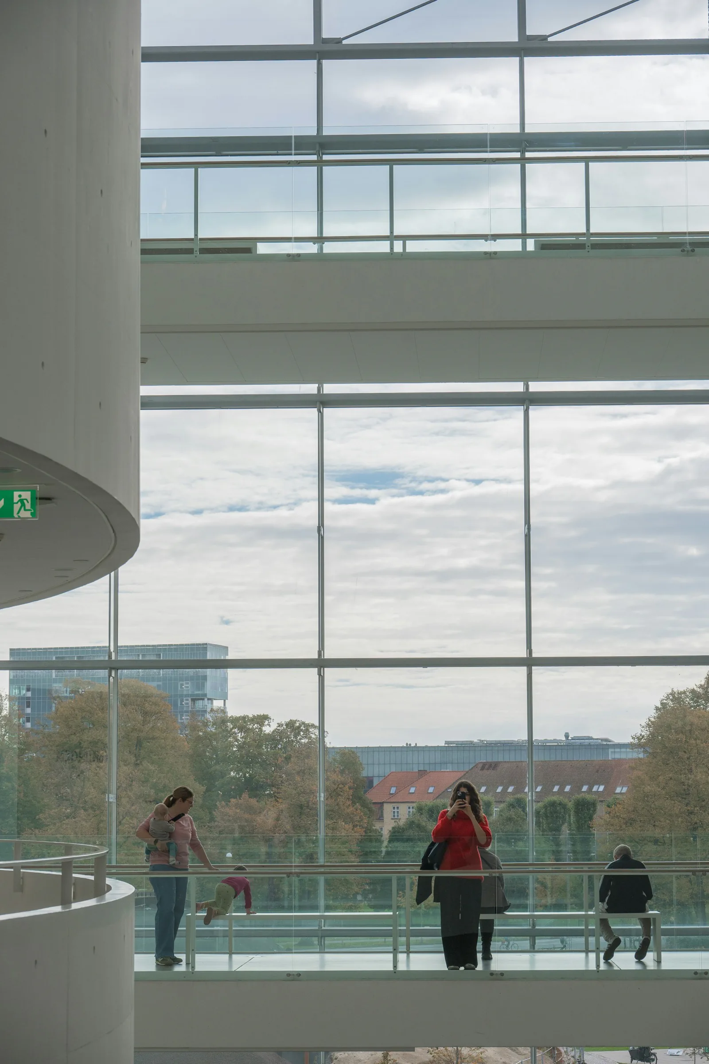
Where we build
Most of our work is within a day’s train ride of the studio, so the design team can be on site every week.
Copenhagen
Nørrebro Library AnnexThe studio
Vejle
Fjordhus2 h 10 by train
Aarhus
Saltværket Studios2 h 50 by train
Silkeborg
Lysning Chapel3 h 20 by train
Viborg
Hald Ege School3 h 40 by train
Skagen
Kyst House5 h 30 by train