Projects / Workplace
Saltværket Studios
- Location
- Aarhus, Denmark
- Type
- Workplace
- Client
- Saltværket Fonden
- Area
- 3,400 m²
- Status
- Completed 2021
- Team
- Anders Holm, Jonas Brandt
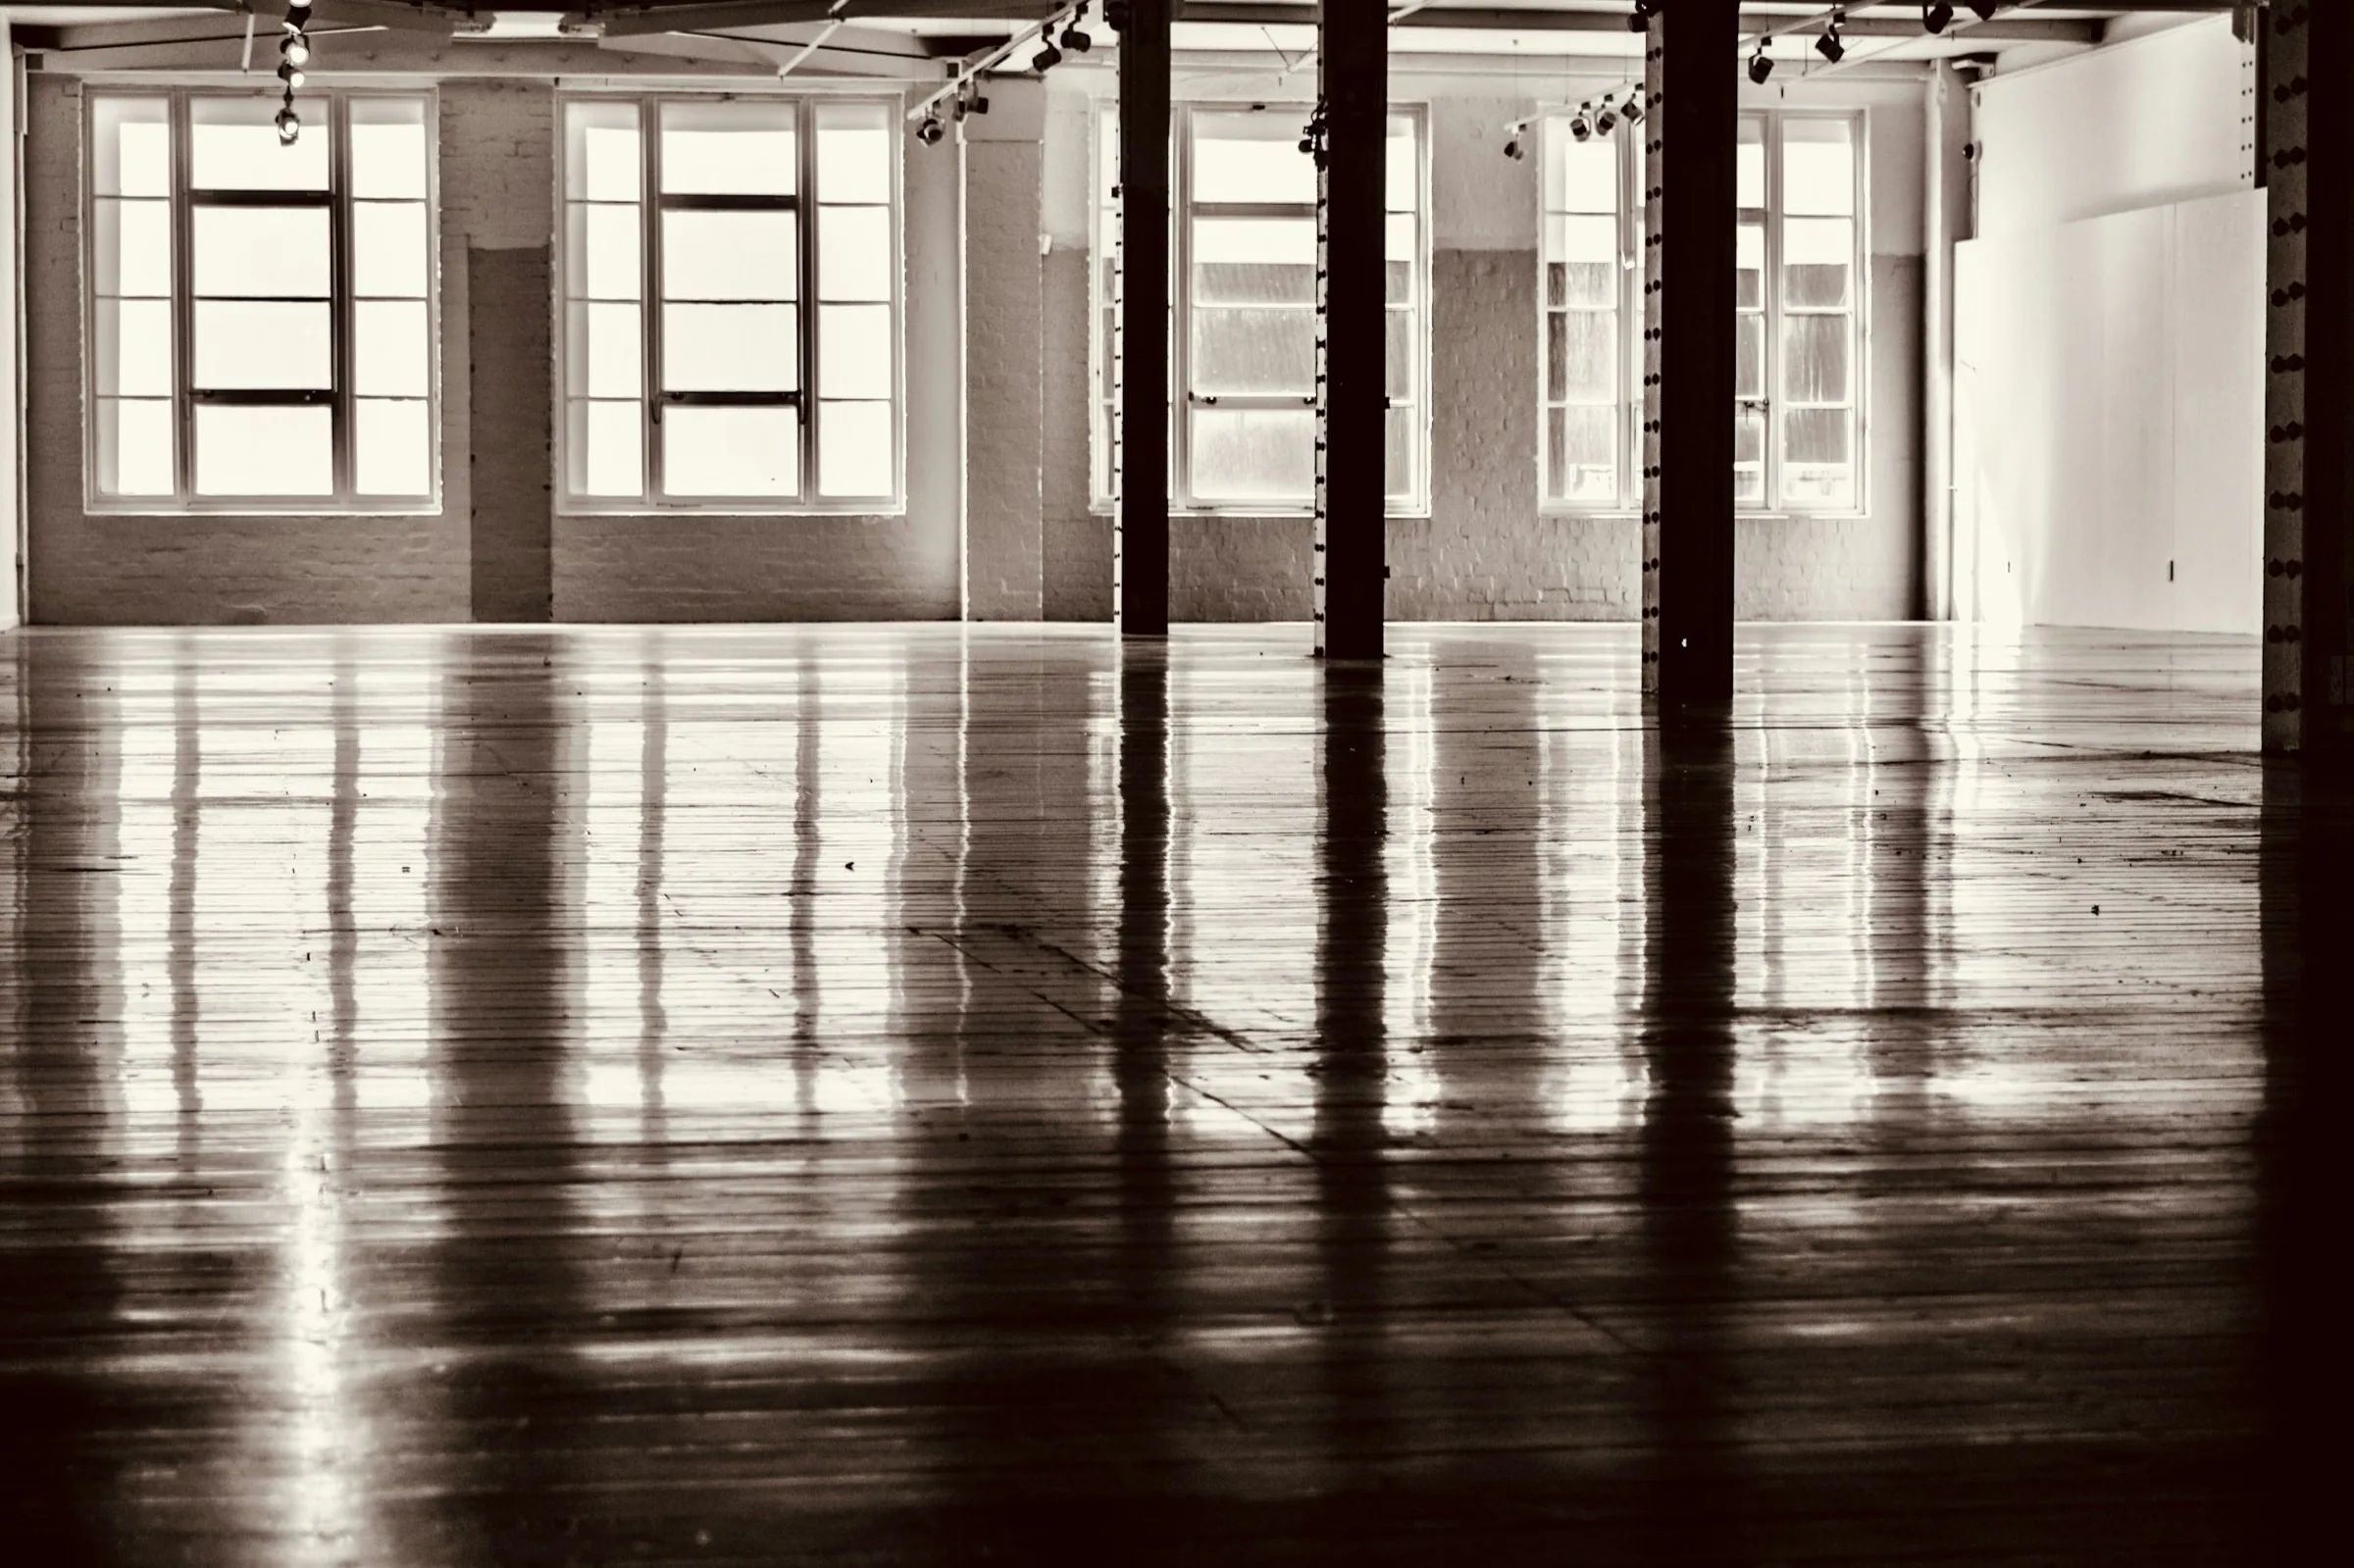
A former salt store turned into forty studios for makers, with a planted commons at its heart.
We kept almost everything: the steel frame, the factory windows and the worn concrete floor. New work is limited to timber studio boxes that sit inside the hall without touching its walls.
Where the roof was beyond repair, it is now glazed. Underneath, the tenants share a planted commons that has become the building's kitchen, meeting room and canteen.
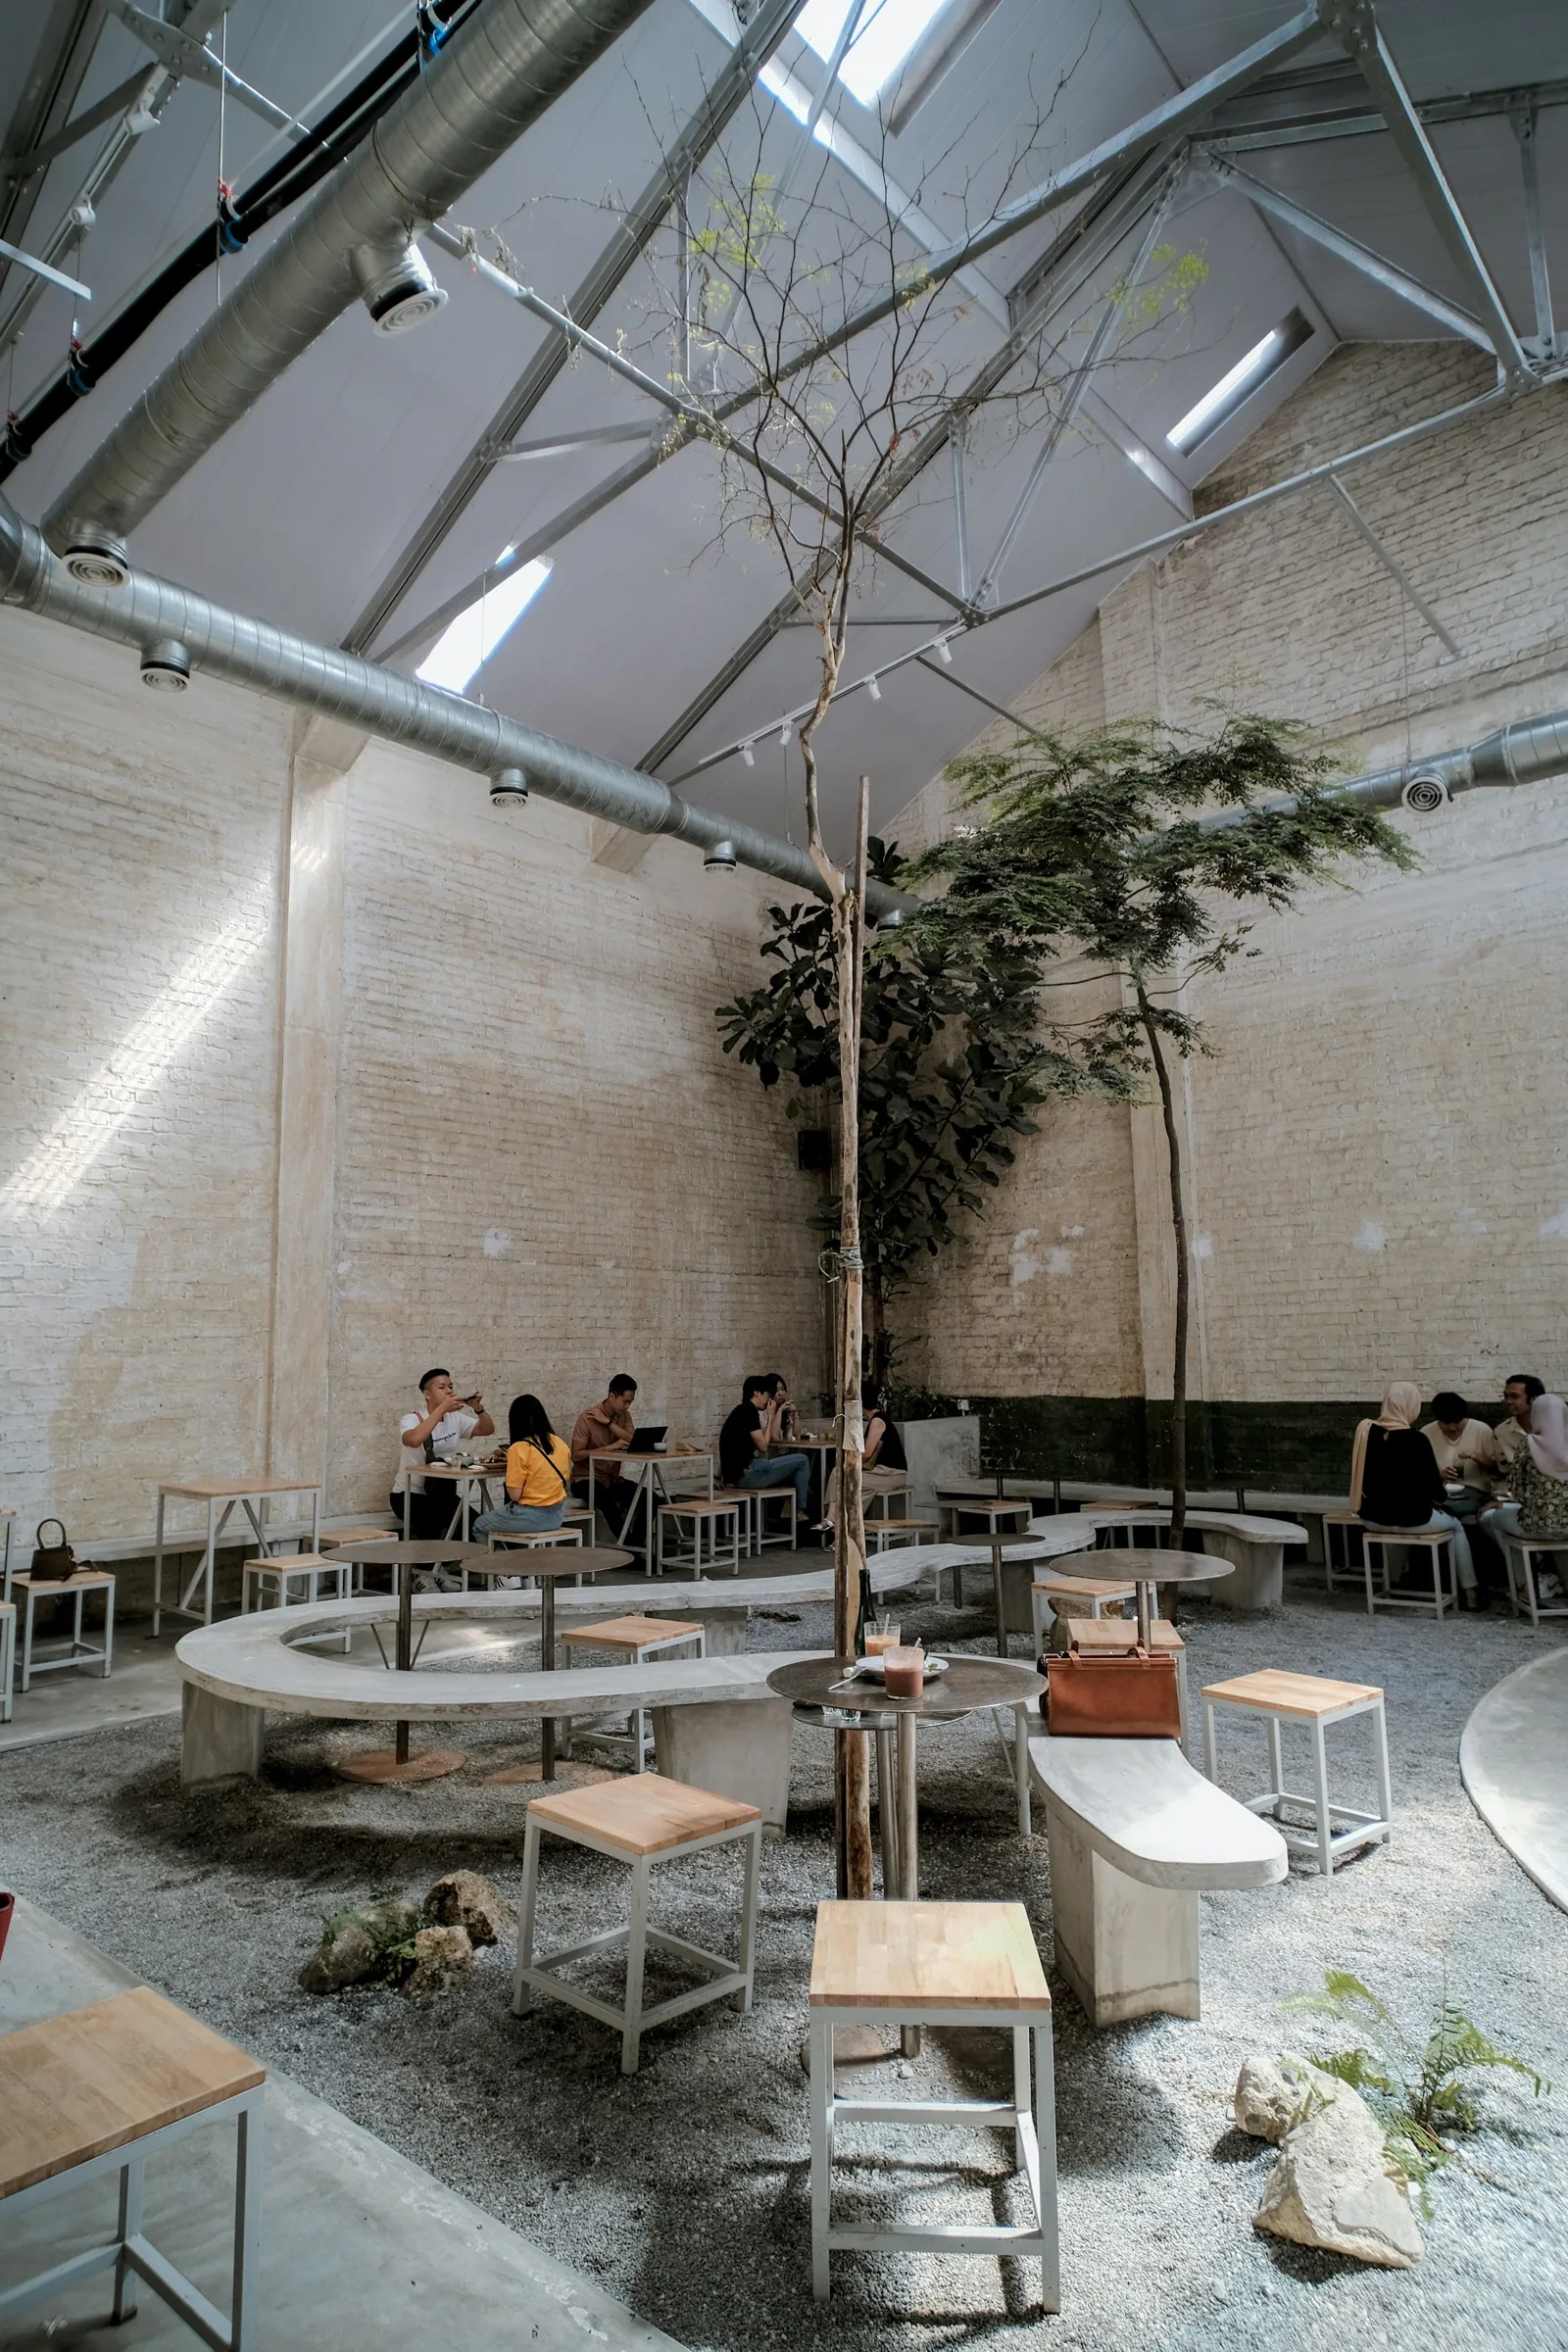
The commons
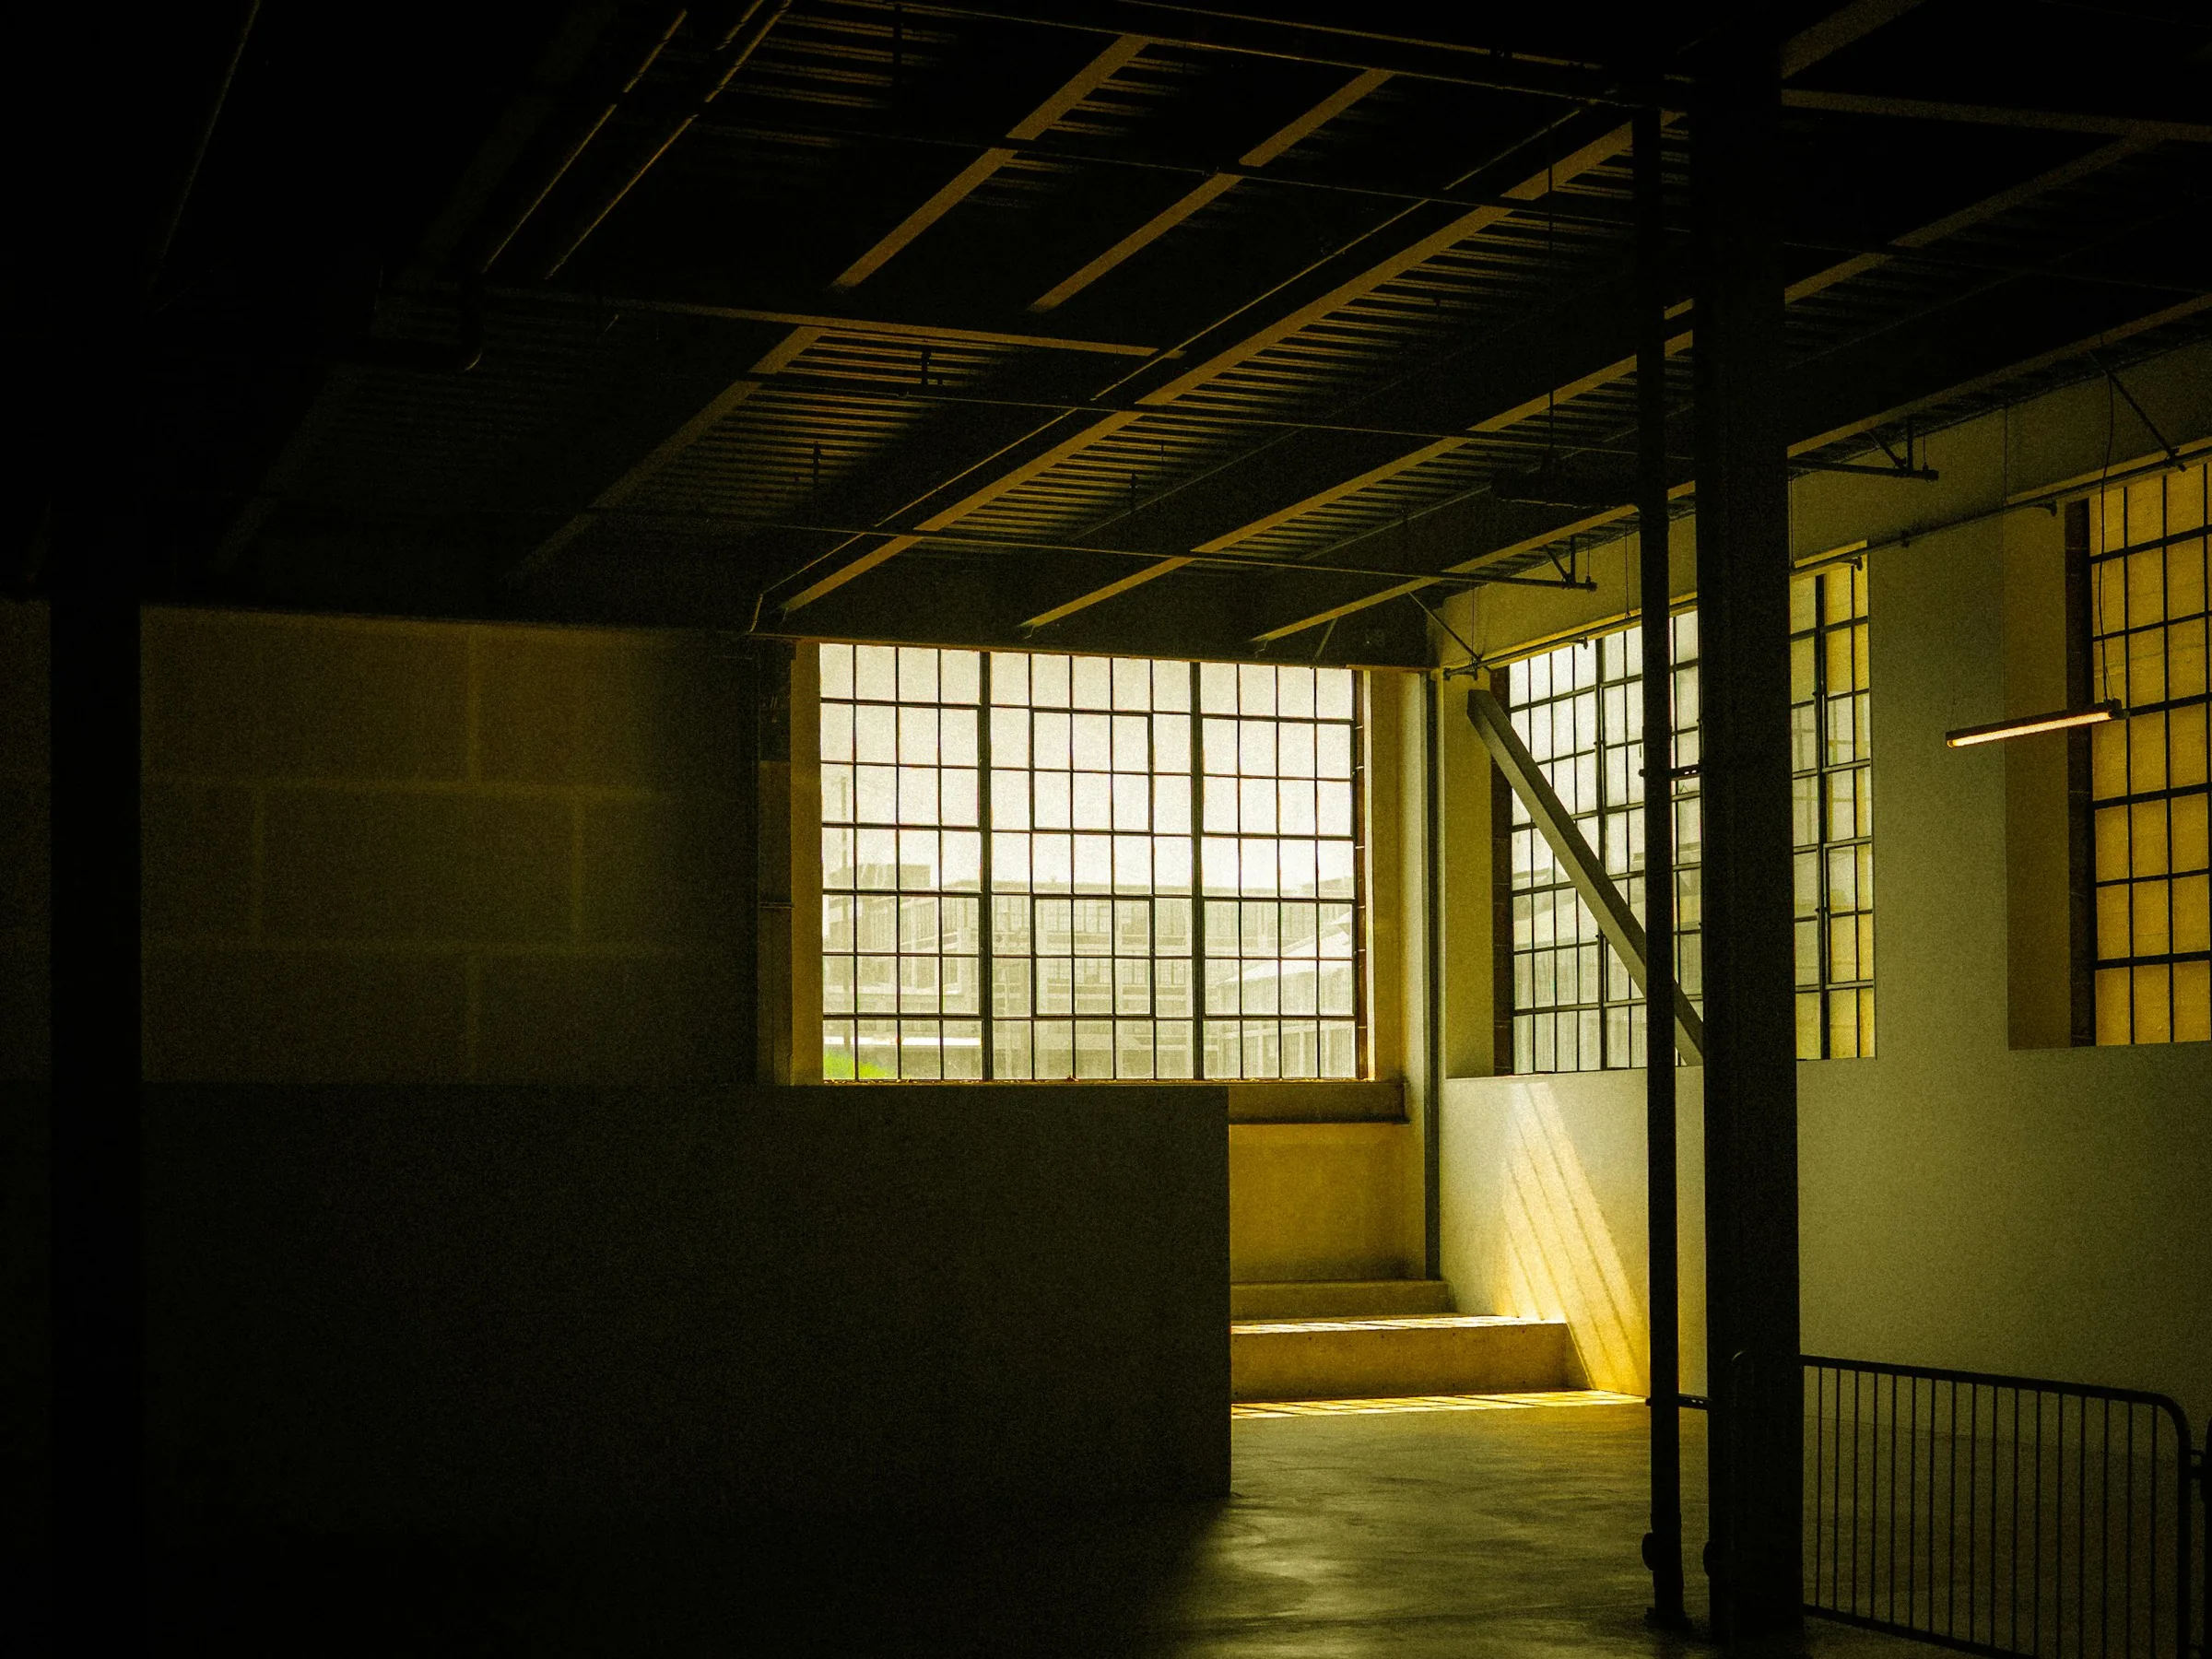
Studio boxes in the hall
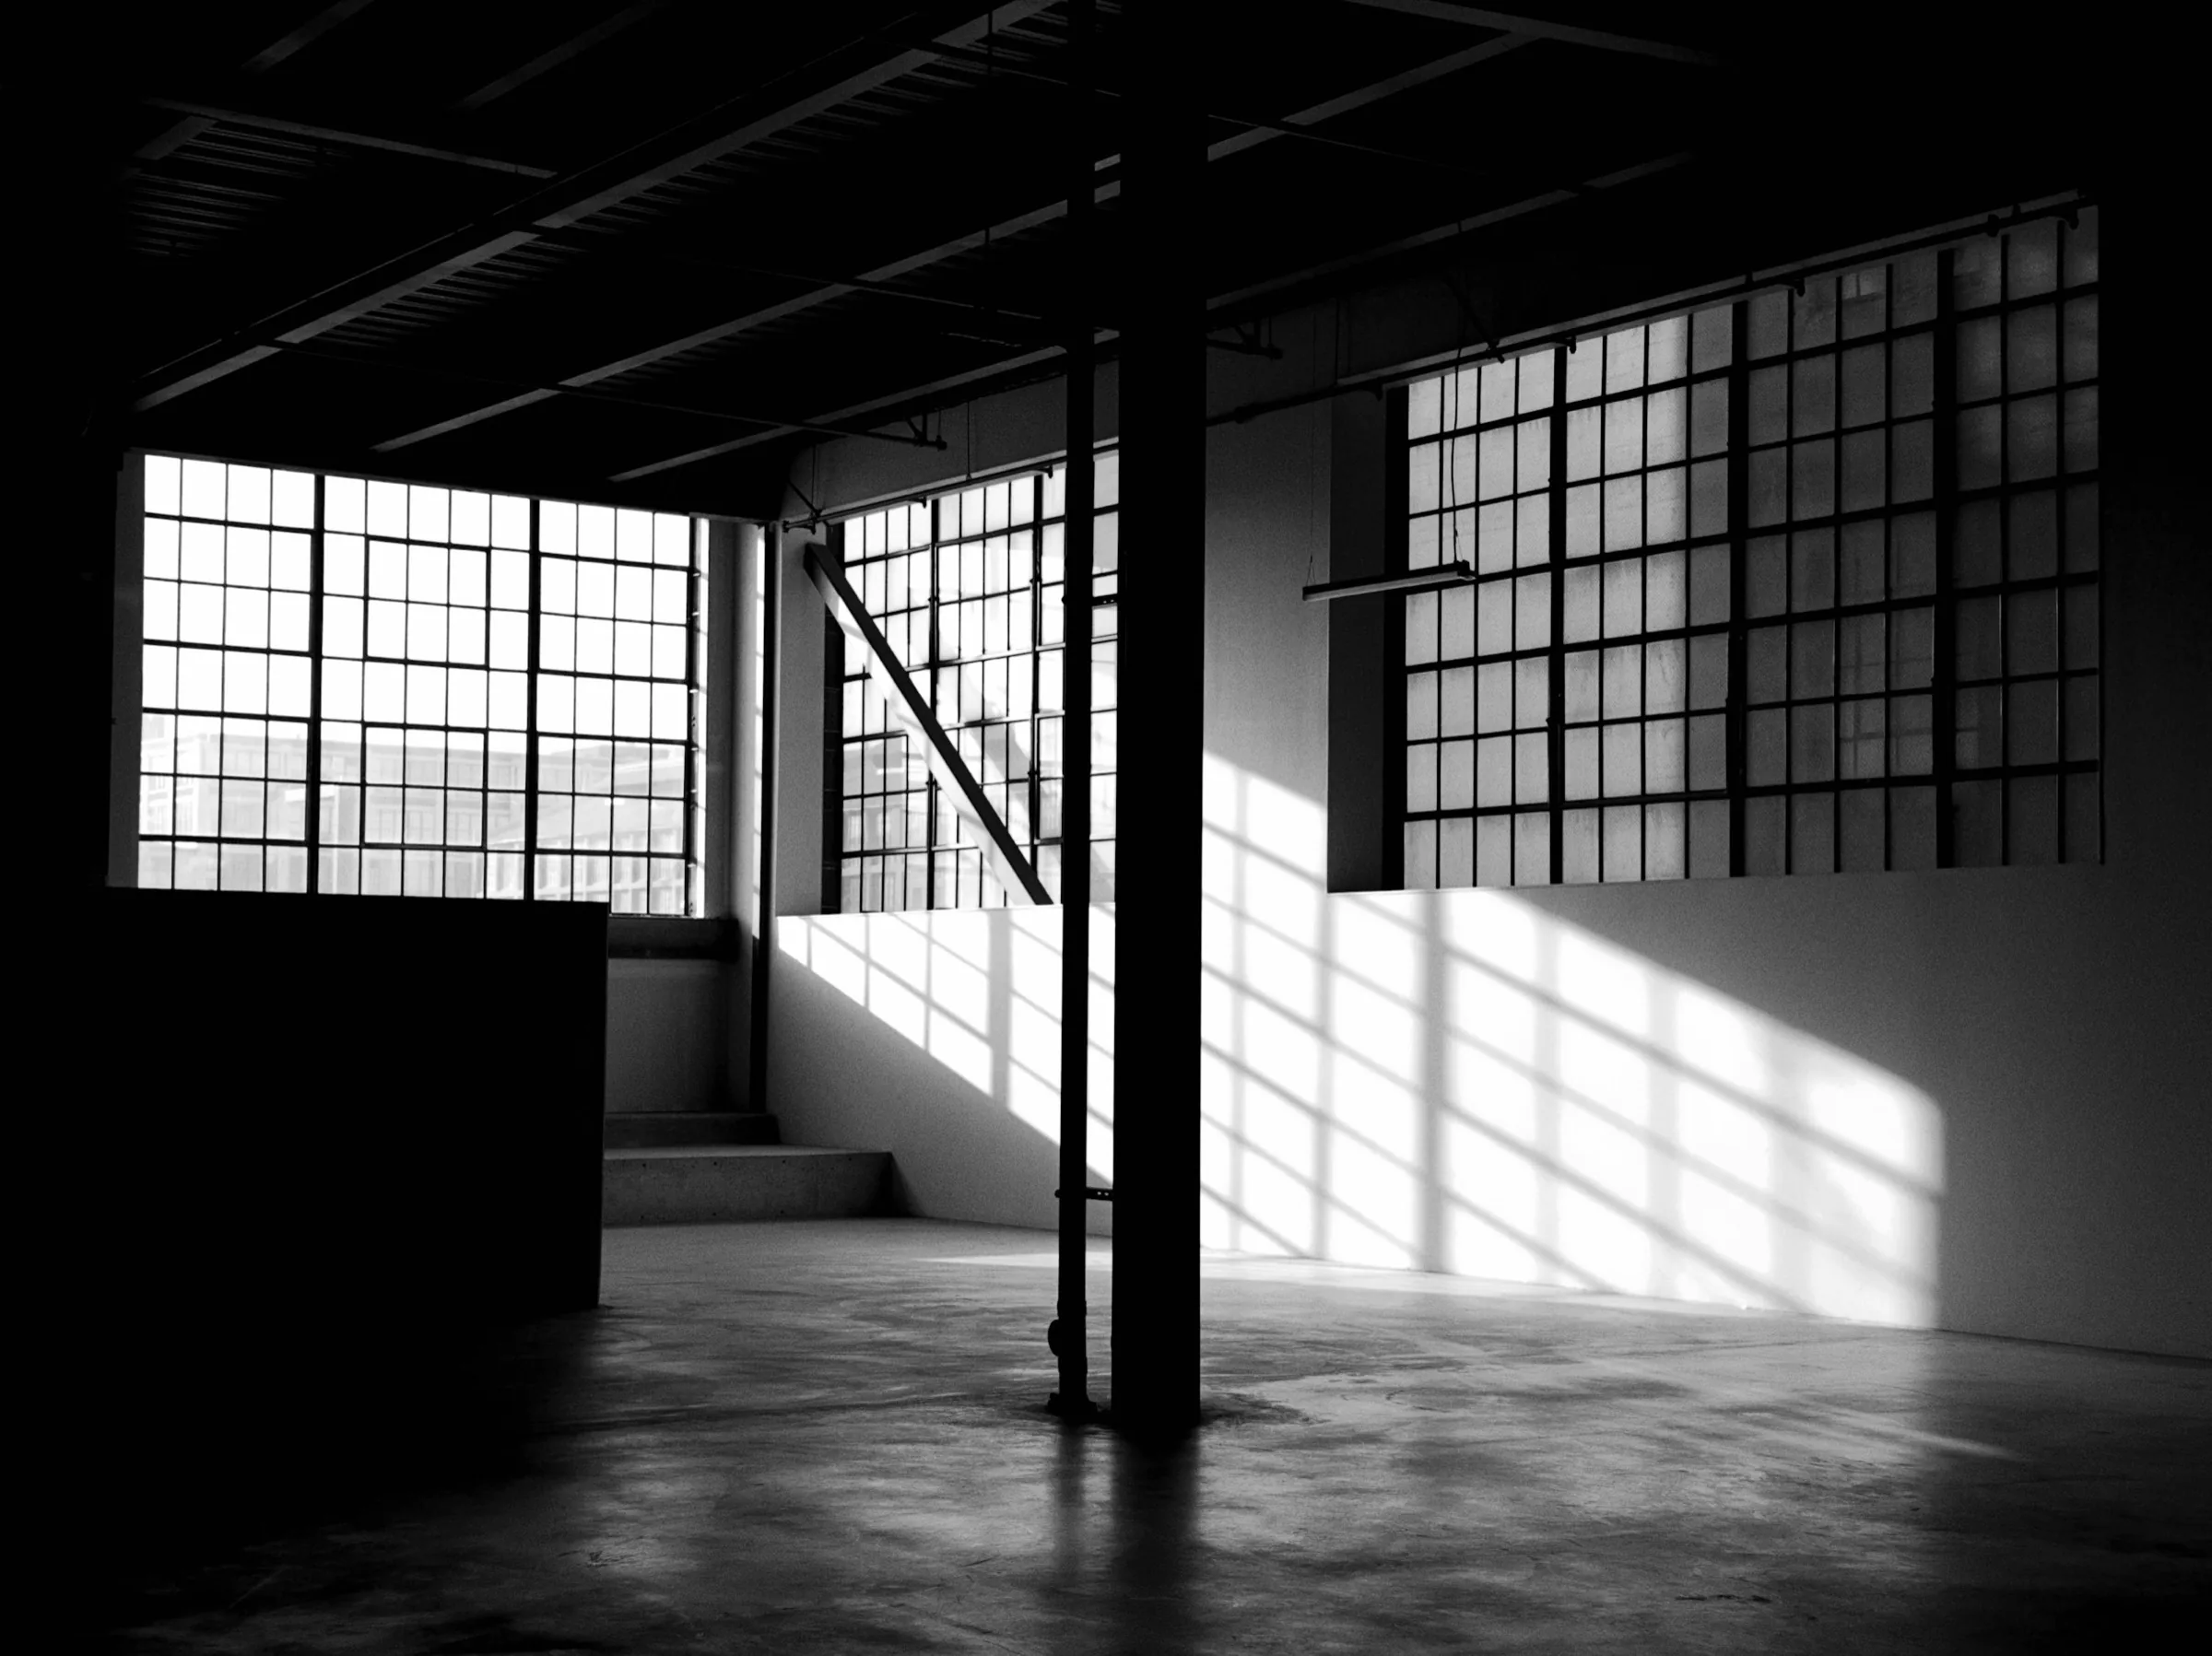
Original steel frame
Projects / Public
Next project